Get Full Government Meeting Transcripts, Videos, & Alerts Forever!
Get email alerts on the Land Use Church topic
No spam. Unsubscribe anytime.
Benton County planning commission hears debate over North Side Church site, leaves record open for further evidence
Summary
At a public hearing on LU-25-066 and LU-25-067, staff recommended approval of Phase 1 of a proposed North Side Christian Church near 4500 NW Powers Ave but recommended denial of the applicant's requested parking variance; commissioners left the written record open for seven days to allow more evidence and a reply.
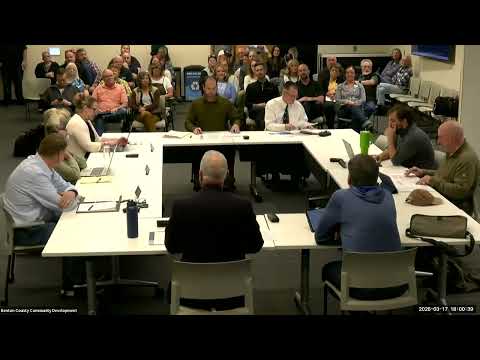
The Benton County Planning Commission on Tuesday opened a public hearing on two related land-use applications from North Side Christian Church for a 19.43-acre site at 4500 NW Powers Avenue and left the written record open for additional evidence and responses.
Associate planner James Wright told the commission the proposal is a two-phase project: an 18,920-square-foot gymnasium that would initially serve as the congregation's sanctuary in Phase 1 and a future 54,700-square-foot main sanctuary in Phase 2. The applicant proposes 261 parking spaces in Phase 1; staff calculated that full buildout would require 736 spaces under Benton County code and recommended denial of the variance to reduce that required parking.
Wright briefed the commission on agency reviews: Albany will supply a trickle-feed water connection and the city fire marshal will review building plans and require on-site suppression; the county sanitarian found on-site septic feasible but said Department of Environmental Quality (DEQ) permits would be required for the larger wastewater treatment system. He also summarized public comments submitted before the hearing: 34 opposed, 27 in favor, and the most common concerns were traffic and road safety, rural character, environmental and wetland impacts, stormwater/runoff management, and noise.
Public works associate engineer Gordon Curts told the commission Powers Avenue currently varies between about 18 and 19 feet of pavement, short of the 20-foot standard for its classification, and said the corridor has frequent pedestrians, bicyclists and recreational users. Curts recommended a hybrid cross section to provide a paved shoulder and pedestrian refuge and said widening the south side will likely require additional right-of-way, substantial fill and tree removal in places. "Any kind of major traffic impact in that corridor . . . is going to be significant," he said, describing the concern as a safety threat for weekend church traffic and recreational users.
The applicant team disputed that the full corridor should be upgraded as a condition of Phase 1 approval, saying that a requirement to build out the entire corridor would be disproportionate to an initial 18,920-square-foot building. Traffic consultant Kelly Sando presented a trip and parking analysis using comparable large churches and estimated a typical Sunday peak of about 147 trips for a 500-person service; she said the proposed Phase 1 parking would exceed peak demand. Civil engineer Andrew Rupe estimated that full corridor frontage improvements could cost on the order of $1 million in construction costs alone and could rise significantly if right-of-way acquisition, wetland mitigation or retaining walls are needed.
Commissioners pressed staff and the applicant on multiple technical points: how Phase 1 can be approved without redesign for a larger Phase 2; whether the applicable parking standard (one space per 100 sq ft or one per eight seats, whichever is greater) appropriately reflects staggered campus uses; the interaction between septic design capacity (sanitarian materials referenced feasibility for a 650-seat layout and noted DEQ thresholds of several thousand gallons per day) and parking/occupancy calculations; and whether federal and state religious land-use protections (RLUIPA and related statutes) constrain county decisions.
Public testimony was split. Supporters from the congregation and nearby residents described the church's local ties and community services and urged commissioners to allow the project with conditions. Opponents, including many neighbors immediately adjacent to the site, said the scale of the proposed campus, extensive new parking and increased Sunday and special-event traffic would change the area's rural character, increase safety risks on narrow local roads, and create runoff, wetland and lighting impacts.
Following public comment, the applicant asked to keep the written record open to respond to issues raised in the staff report and by the public. Commissioner Wilson moved — and the commission approved — a motion to leave the written record open for seven days, to allow seven days for the applicant's reply and seven days for staff to finalize a supplemental report; the commission set a follow-up meeting date for consideration of deliberations.
What happens next: the written record is open; county staff will receive and consolidate any written evidence submitted within seven days, the applicant will have a seven-day reply period, and staff will file a supplemental report before the commission reconvenes to deliberate and consider a formal decision.