Get Full Government Meeting Transcripts, Videos, & Alerts Forever!
Get email alerts on the Land Use topic
No spam. Unsubscribe anytime.
Neighbors pressure Cedar City council to reject Cross Hollow RDO as planners outline density, drainage and open-space tradeoffs
Summary
Developers asked the council to approve a residential development overlay (RDO) concentrating up to roughly 400 paper units on 77 acres in Cross Hollow, offering 30–49 acres of hillside open space and regional stormwater improvements; residents and staff raised concerns about traffic, fire access, drainage and whether the city should accept steep land and long‑term liabilities.
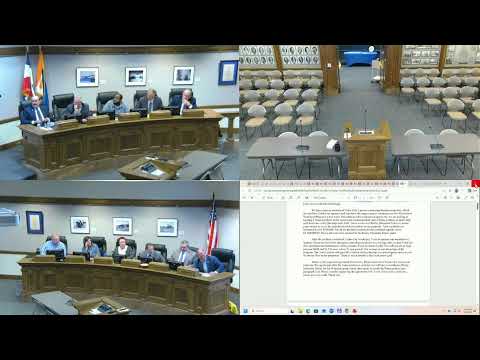
Cedar City planners and the developer of the Cross Hollow Residential Development Overlay (RDO) presented a plan May 6 that would concentrate new housing into flatter parcels near Cross Hollow and Cody Drive while dedicating roughly 30 to 49 acres of steep hillside to the city as open space. The proposal would rezone 77 acres and seeks bonus density that, on paper, would allow up to about 400 dwelling units; city staff and the applicant said actual buildable totals will be lower once engineering, lotting and master-plan roads are finalized.
Dallas Buckner, the city planner reviewing the application, said the RDO would concentrate density in three pods and provide “a give” to the city in the form of donated open space and upgraded stormwater facilities. “One of the main gives of this proposal … is that we would dedicate somewhere in the range of 30 to 49 acres to the city to preserve open space,” Buckner said during the staff presentation. He said the developer also proposes to upsize and construct regional detention to address flooding identified in the city’s storm-drain master plan.
Councilmembers repeatedly pressed for engineering detail. Staff said the city’s master plan shows a five‑acre‑foot detention pond and an eight‑acre‑foot dyke in the vicinity; early engineering indicated a substantial amount of grading and potential relocation of the larger dyke to flatter terrain. Council and staff pointed to three technical problems that must be resolved before the council could comfortably approve density increases: adequate secondary access and road grades (sections of proposed connector roads are near or exceed 12 percent grade, which poses operations and emergency access challenges), master-plan stormwater capacity and the site’s steep, variable topography.
“If we get the full project funded then we’re going to need to have some budget discussions about how we do that,” a staff presenter said while describing a federal BRIC grant the city is pursuing to pay for portions of storm-drain upgrades; the city would be responsible for about a 25% match if awarded. Council members cautioned that upsizing detention facilities can place upfront land and construction costs on the developer and the city and that the city often pays the proportionate share for regional upsizes.
Residents turned out in force during the public hearing and urged denial or heavy conditioning. Dozens of people who live in Sunset Canyon, Silver Silo and adjacent neighborhoods said the RDO would concentrate traffic on Cody Drive and Cross Hollow, strain existing intersections and put new loads on drainage infrastructure. Several speakers cited recent flooding events and argued the master-plan detention locations already sit in limited, steep areas that would be costly or hazardous to convert into parks or bike paths. “The proposal increases baseline density by approximately 90 units while concentrating most of that density into two density pods,” said public commenter Scooter Williamson, summarizing the staff packet, and added that staff itself recommended denial in its report.
Council members signaled they were not ready to approve the application as submitted. Questions the council emphasized included whether the city should require different housing product (single‑family detached versus multifamily/townhome product), whether setbacks and product type could be written into a development agreement to protect adjacent neighborhoods, how detention footprints and downstream impacts would be funded and whether the city is willing to accept steep open space that will require fire mitigation and long-term maintenance. Several council members suggested a negotiated compromise that reduced the bonus unit count (for example, closer to the 310 units underlying zoning would allow on paper) while asking the developer to complete specified master‑plan roads, fund necessary detention upsizing, and lock product types or height limits into the development agreement.
After the hearing and council discussion the council voted to move consideration of the RDO to the next week’s action meeting so members could review additional information and hold further discussions with staff and the applicant. The council gave staff and the developer directions to refine traffic and drainage analyses and to propose specific concessions they would accept in a binding development agreement.
What’s next: The council asked staff and the applicant to supply more detailed engineering studies, traffic modeling and a clearer breakdown of proposed public benefits before an action vote at the next meeting. If the RDO is returned for council approval, any negotiated conditions — for example, a cap on total units, product-type limitations, or a required schedule to construct master-plan road and stormwater improvements — should appear in the development agreement.
Speakers quoted (first reference and role): Dallas Buckner, City planner; Councilman Phillips (Council member); Scooter Williamson, Sunset Canyon resident and public commenter; Dallas Buckner is the planner presenting the RDO; Matt Baker, Water Department, provided water-usage data earlier in the meeting.
Ending: The council left the public hearing open for further technical analysis and directed staff to bring updated traffic, drainage and product-type options back at the next action meeting.