Get Full Government Meeting Transcripts, Videos, & Alerts Forever!
Get email alerts on the Residential Land Use topic
No spam. Unsubscribe anytime.
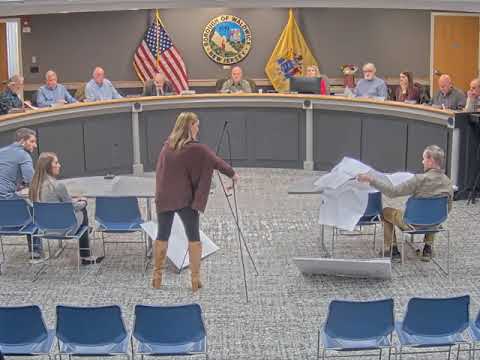
Waldwick zoning board approves variances for 37 Kennedy Drive expansion
Summary
The Waldwick Zoning Board approved variances allowing a two‑story addition and attached one‑car garage at 37 Kennedy Drive, citing lot width and undersized-lot hardship; neighbor concerns about front‑yard continuity were noted. 45‑day objection period begins after the written resolution is published.
The Waldwick Zoning Board voted unanimously to approve a variance application enabling a full second‑story addition, modest first‑floor expansion and an attached one‑car garage at 37 Kennedy Drive.
Applicants identified themselves in the record as Corey (last name spelled in the transcript as M E L C H I O R and also transcribed orally as “Milk”) and his husband Travis; architect Jennifer Schmidt presented plans and testimony that the lot is undersized and narrow, requiring relief from front- and side‑yard setbacks under the municipality’s zoning ordinance. Schmidt described the proposal as a modest expansion that retains a conforming rear setback while placing the garage where it necessarily encroaches on the sideyard.
The architect told the board the lot width is 60 feet where 100 feet is required and that the lot area is roughly 10,085 square feet versus a 15,000‑square‑foot requirement. She said the existing house sits forward on the lot (existing front setback ~30 feet) and the proposed covered front porch would reduce that to 24 feet; one sideyard would remain at about 5.6 feet and the other at about 17.4 feet, producing a side‑yard total below the 35‑foot requirement. Schmidt framed the request as a C‑variance (C1/C2 criteria) driven by exceptional physical conditions of the lot.
Neighbor Arlene Remington, who said she has lived at 43 Kennedy Drive since 1965, raised concerns about the porch extending the house forward relative to other homes on the block and the visual continuity of front yards. The applicant and board members responded that several neighboring properties already had variances and that the porch is a modest, roughly six‑foot projection.
Board members asked technical questions about which specific variances were required, basement excavation and whether the work could trigger a planning‑board review for soil movement. Several members signaled support for garages as a town policy matter. Following questions, a board member moved to approve the application; the motion carried unanimously. The clerk recorded affirmative votes from attending members.
The chair noted a written resolution will formalize the approval and be published later; New Jersey law provides a 45‑day period after publication during which an objector may file a challenge. Applicants were told they may apply for building permits and proceed at their own risk during that interval.
The board’s action was limited to the variance relief requested; the written resolution and any technical conditions will appear in the formal resolution to be published and voted on at a later date.