Get Full Government Meeting Transcripts, Videos, & Alerts Forever!
Get email alerts on the Land Development 102 Essex topic
No spam. Unsubscribe anytime.
Planning commission backs 102 N. Essex development but urges pedestrian, bike safety review
Summary
The commission recommended Borough Council endorse the land development plan for 102 North Essex Avenue — a proposed 7,600 sq. ft. wine & spirits store with four two‑bedroom apartments above — while asking for pedestrian and bicycle safety analyses at Harford/Essex and adjacent crossings.
The Mar Planning Commission voted May 4 to recommend Borough Council approve the land-development plan for 102 North Essex Avenue, the former Citizens Bank site, while asking council to require pedestrian and bicycle safety assessments at nearby intersections.
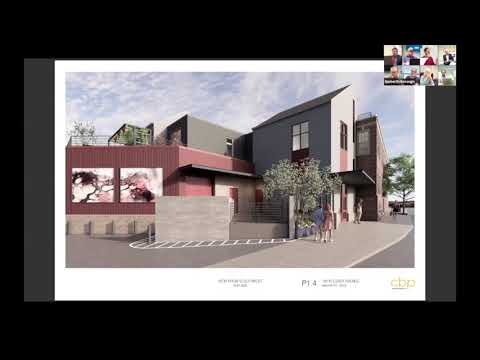
Developer Tim Rubin and his team presented a plan centered on a 7,600-square-foot fine wine & spirits retail space at street level and four two-bedroom apartments above. Rubin said the applicant has a signed lease with the tenant and that the proposal includes a roughly 2,500-square-foot rear expansion that triggered land-development review. Architect Aaron Miller explained the proposal retains the historic two‑story bank core, demolishes an adjacent one‑story portion and rebuilds it to two stories, and uses a materials palette that HARB (the historic‑area review board) approved with refinements.
Commissioners focused on truck loading, circulation and pedestrian safety. The applicant said engineers modeled worst‑case deliveries (including larger trucks) and proposed mountable curbing and a drive-over surface where long‑wheelbase vehicles must overrun to maneuver. The plan shows required long‑term covered bicycle parking (12 spaces) and four short‑term bicycle spaces, and the team reported roof and terrace metrics that meet code limits (roof amenity area at 23% of roof vs. a 50% maximum; roof access coverage at 5% vs. a 20% maximum).
County planning staff and borough reviewers urged the commission to treat the transportation review as more than an auto count. "It's about pedestrians and bikes," Adam of county planning said, noting that moving an intense retail use such as a liquor store across streets will alter pedestrian patterns and may require crosswalk, ramp and traffic‑calming improvements. Borough engineering staff reminded the commission of the technical thresholds that trigger a traffic‑impact study (40 or more trips during a peak hour or 400 or more trips per day) and asked the applicant to demonstrate trip‑generation calculations using a standard methodology (for example, ITE trip generation).
Several commissioners said there were no immediate site‑plan showstoppers but criticized the applicant's request to consolidate preliminary and final land‑development approvals in one hearing. Commissioner Todd called the request "highly disrespectful" to the planning process and said the commission should see projects earlier; other commissioners said outstanding technical items could be cleared in agency review letters.
On motion, the commission recommended Borough Council grant the requested right‑of‑way waiver and allow preliminary‑to‑final consolidation, and asked council to require engineering analysis of pedestrian and bicycle improvements at Harford/Essex (and nearby crossings) as part of council's review. The motion passed with one opposed.
The recommendation and the applicant's supporting calculations (truck turning diagrams, trip‑generation worksheets, and final plan revisions showing right‑of‑way lines and utility locations) will be transmitted to Borough Council for its decision; borough engineers and zoning officers will continue technical review and will require any remaining corrections and compliance documentation before final permits are issued.