Get Full Government Meeting Transcripts, Videos, & Alerts Forever!
Get email alerts on the Livery Row topic
No spam. Unsubscribe anytime.
Lockport planners recommend approval of 31‑unit Livery Row mixed‑use project amid neighbor access concerns
Summary
The Lockport Planning & Zoning Commission voted unanimously April 8 to recommend city council approval for Livery Row, a 31‑unit mixed‑use project at South State and West 7th Streets; an adjacent owner urged conditions to preserve rear access and the city attorney said a prescriptive easement was unlikely.
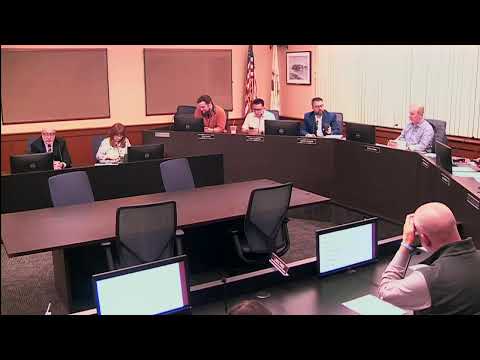
The Lockport Planning & Zoning Commission voted unanimously on April 8 to recommend that city council approve a special‑use permit and combined preliminary and final development plans for Livery Row, a three‑story, 31‑unit mixed‑use building planned at the southwest corner of South State Street and West 7th Street.
Planning staff said the project, brought by Ford Development Investment Group, would include roughly 4,500 square feet of ground‑floor retail, demolition of the existing Dellwood Tire building, and a 35,000‑square‑foot building footprint designed to align with the downtown historic streetscape. “This development will increase the supply of downtown rental opportunities both for residential and commercial uses,” staff said during the presentation.
During public comment Ruben Pasmino, owner of the adjacent 723 South State LLC parcel, said he supports the development but urged the commission to make approval conditional on preserving reasonable rear access to his property. Pasmino said his parcel relies on rear garages, a private driveway and parking for about five vehicles and that the proposed retaining wall and site configuration appear likely to restrict ingress and egress, interfere with existing leases and service vehicle access and possibly reduce property value. “I respectfully request that the approval of the 7‑Eleven South State development be made conditional upon the preservation or reasonable rear access to our property at 723 South State Street,” Pasmino said, adding that he had provided photographs documenting the current access.
The city attorney responded that Pasmino’s parcel already has access from State Street and 8th Street and that under Illinois property law a prescriptive easement across the applicant’s parcel is unlikely in this situation. The attorney said the applicant has indicated a willingness to work with Pasmino on limited access arrangements and noted that accommodating a full truck turning radius would likely remove 10–12 parking spaces because of physical constraints near the bridge abutment and retaining wall. “It looks like he does have access … would it be a prescriptive easement across Mr. Cler’s property? In my legal opinion, no,” the attorney said.
Applicant Dan Cler and staff described site features including 39 parking stalls at the rear of the building, additional on‑street and public parking nearby, sidewalks extending to the building face, perimeter landscaping, and an enclosed dumpster area to meet code. Staff also noted the project received a certificate of appropriateness from the Heritage and Architecture Commission for compatibility within the historic district and cited municipal code section 156.145 in explaining required plan development standards.
Commissioner Georgetti moved to adopt staff’s findings and recommend approval of the special‑use permit; Commissioner Quinn seconded. The roll call vote was unanimous: Quinn, Calderon, Peters, Lyens, Mchuk and Georgetti voted yes. Commissioners then separately voted unanimously to recommend approval of preliminary and final development plans in one step.
The applicant said he would continue to work with the adjacent owner on access solutions. The matter will be taken up by the committee of the whole before the city council on Wednesday, April 15, for final consideration.