Get Full Government Meeting Transcripts, Videos, & Alerts Forever!
Get email alerts on the Land Use topic
No spam. Unsubscribe anytime.
Martin County continues hearing on proposed nearly 100,000 ft² Bridge Road self‑storage project
Summary
The Board continued a quasi‑judicial hearing on a proposed two‑story, 99,922 ft² residential storage facility at Island Crossings (Bridge Road) to April 7 after extended presentations, public comment and questions about allowable square footage and neighborhood impacts.
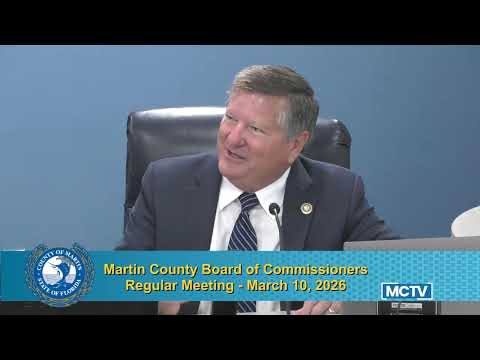
Martin County commissioners on March 10 agreed to continue the public hearing on a proposed amendment to the Island Crossings commercial planned unit development that would allow a two‑story, 99,922 ft² residential storage facility on Out Parcel A near the Bridge Road and U.S. 1 corridor.
Growth Management Principal Planner John Senate told the board the applicant seeks to add residential storage as a permitted use and to increase the maximum building square footage for the parcel. "The proposed development of Out Parcel A consists of a two‑story, 99,922 ft² residential storage facility and associated infrastructure," Senate said, outlining site constraints, an existing 2.3‑acre preserve area, and infrastructure commitments including turn lanes and a pedestrian plaza.
Attorney Audrey Creech and land planner Mike McCarti presented the applicant’s case and a list of proposed public benefits, including a pedestrian plaza, preservation of an additional 0.52 acres of native upland vegetation, and a $25,000 contribution to the Hob‑Sound Historical Society for restoration of the Hob Sound Railroad Station. McCarti described the project as "low impact" and emphasized architectural and landscape treatments intended to match the corridor’s redevelopment character.
Members of the public and the Bridgetown Homeowners Association spoke both for and against the application. Jessica Ambrose, a Bridgetown resident, told commissioners she and neighbors supported the design and low‑impact use. Opponents and some commissioners raised concerns about the scale: staff clarified that while the original PUD’s master plan had permitted roughly 34,000 ft² under earlier calculations, the applicant’s request would allow a much larger total on Out Parcel A.
Commissioner Caps said the increase in square footage "right at the gateway to our small town" merited more time and detail; he moved to deny the application but the applicant asked for a continuance to address miscommunications. After discussion, the board voted to continue the quasi‑judicial hearing to April 7 to permit additional information and public notice. The LPA had recommended approval 3–0 and staff recommended approval with conditions; the continued hearing will give the board extra time to reconcile differences in square‑foot calculations and community concerns.
Next steps: the hearing resumes April 7 for additional testimony, revised materials and deliberation.