Get Full Government Meeting Transcripts, Videos, & Alerts Forever!
Get email alerts on the Land Development topic
No spam. Unsubscribe anytime.
Harrisburg Planning Commission approves several housing projects, a therapeutic playground and lot consolidations
Summary
At its meeting, the commission approved consolidation and conversion projects at Walnut and North 13th streets, a six‑unit infill project, a 34‑unit scattered‑site affordable housing proposal, and a Penn State Health therapeutic playground, imposing standard land‑development conditions and requiring coordination on parking, stormwater and inspections.
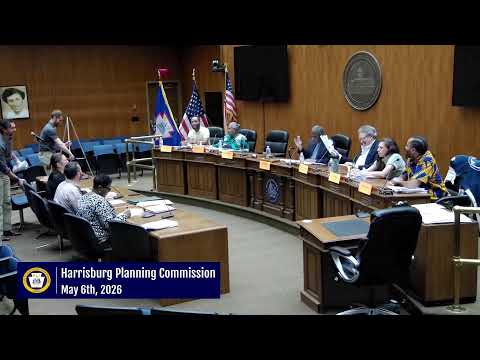
At its regular meeting, the Harrisburg Planning Commission approved multiple zoning and land‑development applications that city staff said would convert vacant or altered buildings into housing and add therapeutic and public‑facing amenities.
The commission approved a proposal to consolidate four parcels at 1854–1860 Walnut Street and create a five‑unit multifamily dwelling, subject to staff conditions including removal of an existing unpermitted gravel parking area, construction of six head‑in parking spaces accessed from Apricot Alley, and a comprehensive codes inspection of 1860 Walnut Street before a certificate of occupancy. Architect Arya Carmason, who said she represents the applicant, confirmed acceptance of the staff conditions and summarized the changes: “the gravel parking lot in the rear yards of the properties will be removed and replaced with six spaces directly accessible from Apricot Alley,” Carmason said.
The commission also approved a three‑story six‑unit infill project at 1257–1259 (South Central PA Restoration), which staff said will include three one‑bedroom and three two‑bedroom units, a rooftop patio, a green roof and a solar array. Co‑owner Arthur Jefferson asked the commission to “please approve” the project; staff noted the building will require special exceptions and variances for use, density and parking and recommended land‑development review and Architecture Review Board approval.
Penn State Health won zoning relief to place an outdoor therapeutic playground on two narrow parcels adjacent to its outpatient clinic at 1524 Wallace Street. The application requests variances for setbacks and a special exception to install a 10‑foot perimeter fence (the INS district limit is 6 feet). Attorney James Strong and Penn State Health representatives said the playground would be for clinic patients only and that they expect clinic operations to begin in August. The commission approved the proposal with no additional conditions.
A larger scattered‑site proposal by TLC to develop 34 affordable units across nine lots near North 16th Street and Crab Apple Street also advanced. Staff said the project would be restricted to households at 60% of area median income and therefore require 17 parking spaces under the affordable‑housing rules; the applicant proposes 10 and requested relief for seven spaces. Staff recommended, and the commission approved, conditions to reconstruct sidewalks, add curb bumpouts and add measures to discourage illegal parking and dumping.
Finally, the commission approved a land‑development plan to consolidate 13 parcels at 112 North 13th Street and convert an abandoned central publishing/printing building into a 12‑unit multifamily dwelling with a 15‑space accessory parking lot. Staff asked the applicant to use historically appropriate exterior materials and to coordinate engineering and pedestrian improvements prior to final approvals.
Votes were taken by voice; in each case the commission moved, seconded and carried the motions. Several commissioners cited the projects' potential to activate vacant lots, provide housing, and improve streetscapes. Staff noted that many approvals still require subsequent filings: lot‑consolidation plats, land‑development plans, zoning hearing board review where relief is required, Architecture Review Board sign‑offs, coordination with Capitol Regional Water on stormwater for certain sites, and final building‑code inspections.
Next procedural steps vary by project: applicants must file land‑development plans and, where applicable, appear before the zoning hearing board; those seeking affordable‑housing certification must complete that process before recording final plats. The commission introduced Stephanie Thompson as the new deputy director and then moved toward adjournment.