Get Full Government Meeting Transcripts, Videos, & Alerts Forever!
Get email alerts on the Land Use topic
No spam. Unsubscribe anytime.
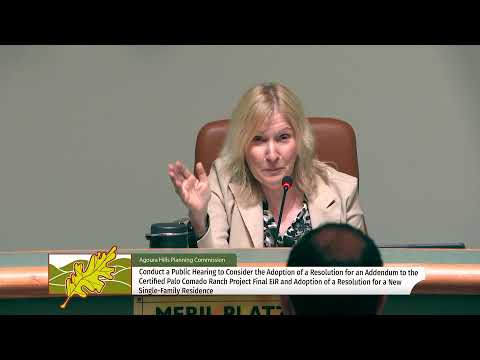
Agoura Hills planning staff recommends approval for merged-lot residence with EIR addendum and 16 oaks proposed
Summary
Planning staff told commissioners the 5.41-acre merged-lot project would remain below floor-area and height limits, mitigate by planting 16 oak trees to replace 11 dead trees, and is covered by an addendum to a 2000 certified EIR; commissioners probed ADU rules, creek impacts and potential future lot splits.
Planning staff recommended the Agoura Hills Planning Commission approve a conditional use permit, site plan/architectural review and a lot merger for a 5.41-acre residential project — and adopt an addendum to the tract's 2000 certified environmental impact report.
The staff presentation said the project combines two lots, reducing future density compared with separate developments. Staff reported an arborist identified 11 dead trees that would be removed and that mitigation requires planting at least 15 replacement trees; the project proposes 16 new oak trees. Staff also said proposed buildings would occupy about 6% of the usable site area and that the computed floor area (6,464 sq ft) falls below the stated guideline maximum (6,518 sq ft). The tallest roof peak would measure about 24 ft, under the 35 ft maximum noted in the standards.
"This concludes my presentation; I'm available for questions and the applicants are also available," staff said at the end of the briefing. Applicant representative Adam Yona said the design deliberately keeps the main residence single-story, uses articulated volumes to reduce visual bulk, and "we respectfully request your approval."
Why it matters: staff told commissioners the project's reduced density and limited building footprint aim to preserve about two-thirds of the site as undisturbed open space and to minimize visibility from nearby trails and Chzbro Road. The environmental consultant reviewed the proposal against the 2000 certified EIR for the Polomato tract and concluded the project would not worsen impacts anticipated in the original study; an addendum refines two biological mitigation measures but does not add new mitigation requirements.
Commissioners focused on practical impacts and permit process limits. Commissioner Stein asked whether accessory dwelling units (ADUs) would be approved tonight; staff replied ADUs are ministerial and would be processed at the building counter rather than by the Planning Commission. Commissioners also asked whether the dead trees were fire-related (staff said some were and some due to general decay), whether replacement-tree sizes and planting locations were specified (staff pointed to a landscape plan in the attachments), and whether construction near the creek could affect waterways.
Staff said they expect no significant creek impacts from the work but noted as a mitigation condition the applicants must notify the California Department of Fish and Wildlife to determine whether a Lake and Streambed Alteration agreement is required before ground-disturbing activities begin. Commissioners were told Los Angeles County Fire issued a clearance for access and that Los Angeles County Environmental Health has approved the septic system.
On lot configuration, staff said the merged parcel includes deed-restricted undevelopable areas and that while a theoretical future subdivision would be evaluated against minimum lot requirements and return to the Planning Commission, current deed restrictions make an immediate split unlikely.
What remains: staff recommended the commission approve the following cases and adopt the EIR addendum, subject to conditions listed in the draft resolutions: conditional use permit case "C cup 20230025", site plan/architectural review case "SPR 20230043", Oakree permit case "20230083", and lot merger case "lot 202300009." The transcript excerpt ends with commissioner questions and applicant remarks; no formal motion or vote is recorded in the provided text.
The commission's next procedural step — whether to move forward to a vote on the staff conditions, continue discussion, or request more information — is not recorded in the excerpt.