Get Full Government Meeting Transcripts, Videos, & Alerts Forever!
Get email alerts on the Infill Development topic
No spam. Unsubscribe anytime.
Board approves developer’s request to replace two houses with 16 townhouses at 15–19 Athetherton Avenue
Summary
After testimony, letters from abutters and deliberation on setbacks, floor-area ratio and open space, the Zoning Board unanimously approved five variances enabling construction of 16 townhouse condominiums on combined lots at 15 and 19 Athetherton Ave., with stipulations agreed with adjacent neighbors.
The Nashua Zoning Board of Adjustment voted March 10 to grant five variances that allow Lefavor and Company Development Partners to demolish two single-family homes at 15 and 19 Athetherton Avenue and build 16 townhouse condominium units.
Attorney Andy Pearlman, representing the applicant, said the site is a split RA/RC-zoned property whose size and context — adjacent to existing multifamily developments and a park — make townhouse infill appropriate. He told the board the developer would combine the two lots, make a small conveyance to a neighbor to resolve a driveway encroachment, and install a fence along the southern property line. Pearlman also said second-floor decks facing the nearest neighbor would be converted to ground-level patios to reduce privacy impacts.
A signed letter from the closest abutter, Stanley Robert Sutton of 21 Athetherton Ave., was read into the record; Sutton wrote he reviewed the plans and the six conditions the developer agreed to and "does not object to the granting of the requested variances and approvals for this project." An email from a resident on Sapphire Lane expressed opposition citing traffic and congestion.
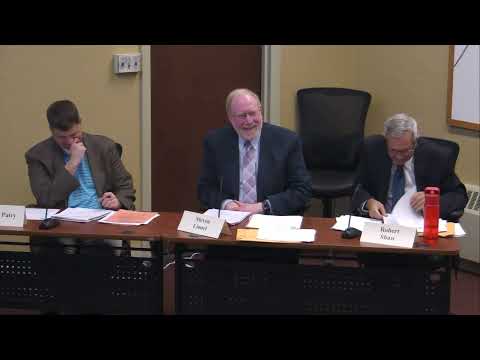
Board members and staff examined setbacks, open-space percentage and floor-area-ratio (FAR) calculations. Staff noted the requested variances were small in magnitude (FAR just over the limit; open space slightly under the requirement) and that the layout provides substantial separation between buildings, adequate emergency access, and parking incorporated via garages and driveways. Member Mr. Shaw emphasized the importance of recording abutter stipulations as conditions of approval.
A motion to approve the five variances carried 5–0. The approval included stipulations incorporating the abutter agreements (fencing and conversion of rear decks to ground-level patios) and the standard 30-day appeal period.