Get Full Government Meeting Transcripts, Videos, & Alerts Forever!
Get email alerts on the Rezoning R2s topic
No spam. Unsubscribe anytime.
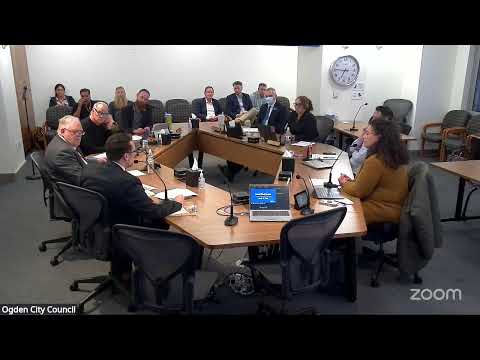
Council hears rezoning pitch for 42 rowhouses off 16th Street; planning commission recommended approval
Summary
Planning staff described a rezoning request to change a ~4‑acre site from R2 to R2S to enable 42 rowhouse units under a development agreement that would require 10 years owner‑occupancy; staff said the change would reduce potential unit count compared with theoretical maximum under current zoning and outlined required subsequent planning and subdivision reviews.
Planning staff presented a rezoning proposal on March 10 to convert a parcel off 16th Street from R2 to R2S zoning to allow townhome/rowhouse development with individual ownership.
Planner Joe Simpson told council the R2S zone enables row housing with smaller lot standards and subdivision for individual ownership, and that the developer proposal is for 42 units on roughly four acres. Simpson emphasized that the development agreement would include a conditional overlay limiting the project to 42 units and requiring 10 years of owner occupancy for the new units after completion.
“The proposal is to create 42 dwelling units, single family row houses,” Simpson said, explaining that under current R2 zoning the theoretical maximum density could be as high as 63 units but that the developer concept reduces that number in exchange for preserved open space along the east portion of the site.
Simpson outlined the remaining steps if council supports the concept: multiple planning commission reviews, mayoral review of preliminaries and final plat/subdivision steps, traffic and geotechnical studies, and site plan review. He also said development agreements include performance timelines; if deadlines are not met the zoning would revert to R2.
Planning commission recommended approval of the rezoning. Councilmembers asked about connectivity and sidewalk requirements for 16th Street frontage and whether the east treed buffer would remain intact; staff said much of the tree‑filled eastern portion is expected to be preserved and that sidewalks would be required through the frontage improvements.
What happens next: the rezoning and development agreement require subsequent formal hearings and approvals (planning commission, mayoral review and final subdivision actions). No formal council vote was taken at the March 10 work session.
Provenance: presentation and Q&A by Joe Simpson; planning commission recommendation noted in packet.