Get Full Government Meeting Transcripts, Videos, & Alerts Forever!
Get email alerts on the Public Infrastructure topic
No spam. Unsubscribe anytime.
Commission approves school’s lot-coverage increase and reduced front setback for 13th & Cherry project
Summary
The Planning Commission approved a pair of variances for the school district’s building at 13th and Cherry: an increase in allowable lot coverage (approved and later amended to not exceed 67%) and a reduction of the front-yard setback to 12 feet. Commissioners discussed building footprint, pedestrian safety tied to bell schedule and parking redistribution.
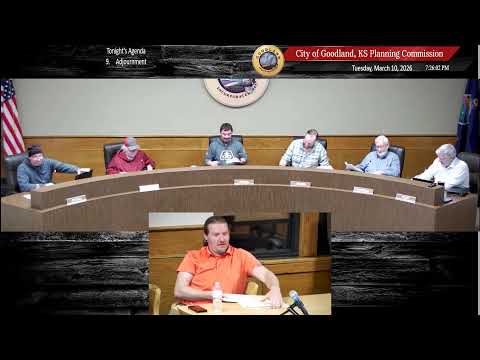
The Goodland Planning Commission granted two variances requested by the school district for a new educational building at the corner of 13th and Cherry.
Staff explained the project was revised after initial plans: the building footprint was reduced from roughly 16,000 to about 14,000 square feet by shifting classroom space to a second level, which lowered the original lot-coverage request. The board first approved an increase from the typical 50% lot coverage to 63%; the applicant later asked for flexibility and the commission amended the approval to allow lot coverage not to exceed 67 percent. Commissioners agreed the requested relief would enable the school’s educational program (wood shop and other shop spaces that need alley access) while noting traffic and pedestrian safety concerns that will be coordinated with city street improvements and possible one-way conversion on Cherry.
Separately, the commission approved a variance to reduce the front-yard setback (established building line) to 12 feet to accommodate the building design; staff and the applicant said the building footprint as drawn sits farther back than the most-extreme 8-foot request and that entrance elements (awnings/porches) are excluded from the calculation. Commissioners discussed fire access and water main capacity and were satisfied staff’s mapping showed adequate hydrant and water-line capacity.
Motions to approve the lot-coverage variance (initial approval and later amendment) and the front-yard setback reduction carried by recorded voice votes; one commissioner was recorded as opposed on each recorded vote. The transcript shows commissioners and school representatives agreed to coordinate crosswalks, flashing lights tied to bell times, and parking/staging areas. The commission’s approvals require the district to secure all standard permits and to coordinate street and pedestrian improvements with the city.