Get Full Government Meeting Transcripts, Videos, & Alerts Forever!
Get email alerts on the Land Use topic
No spam. Unsubscribe anytime.
Richmond panel approves 45‑unit Garity Way townhome plan with conditions
Summary
The Richmond Planning Commission approved a 45‑unit townhome development at 3151 Garity Way, allowing a reduced parking count and directing the developer to consider native trees along the ravine and add high‑visibility crosswalk striping; the vote was 4–0 with two absences and a 10‑day appeal period.
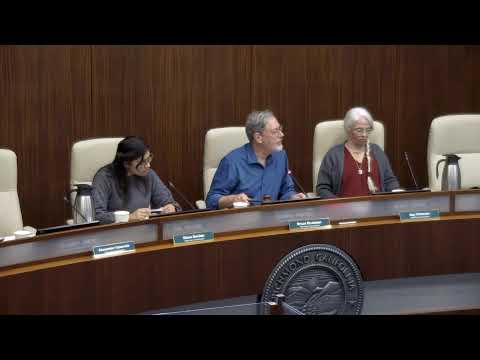
The Richmond Planning Commission on May 7 approved a conditional design‑review and tentative‑map package for a 45‑unit townhome project at 3151 Garity Way, voting 4–0 (two members absent) after a staff presentation, applicant responses and one public speaker.
Staff consultant Rick Hirsch told the commission the 2.2‑acre site in the Hilltop neighborhood would be developed with 45 townhomes in 12 buildings, with 40 units offered for market‑rate sale and five designated under the city’s inclusionary housing ordinance as moderate‑income units. He said the applicant requests major design review, a tentative parcel map and a conditional use permit to allow ground‑floor forward‑facing residential and a parking reduction to 87 spaces from the 92 normally required. “Staff recommends the commission concur with the findings statements and approve PLN24‑0397 and PLN25‑0357 subject to the draft conditions of approval,” Hirsch said during his presentation.
The project description included private garages for each unit, stormwater controls, landscaping and two common open spaces. Hirsch said the project was reviewed twice by the Design Review Board and recommended to the commission (3–1). He also noted the project is listed as CEQA‑exempt under Assembly Bill 130 and referenced code section 1504607 for the parking reduction request.
Commissioners focused questions on dwelling details, landscaping and site access. Vice Chair Burbreaker and others asked about an unusual four‑story corner unit; the architect, E Wong of Lonni Architecture, said the unit includes a subgrade family room and bedrooms, a garage at entry level and living spaces above. Commissioners asked whether native trees were considered for planting adjacent to the ravine; staff said the landscape plan currently does not specify native varieties but that a condition could require substitution of appropriate native species during construction review.
The commission also pressed the team on multimodal access and safety: staff and the applicant confirmed each unit will include interior bike parking and that the site shows four common bike racks near the front, a TDM (transportation demand management) notice board location is to be determined (likely in front common open space), and the developer has indicated space for a future micromobility station. Commissioners asked about guest parking; staff explained an earlier iteration included guest spots but the current design reduced guest parking so the project could meet the city’s common open‑space minimum. Hirsch stated the project meets the city’s minimum open‑space requirement and noted the plan in the record as “9,65.”
One resident speaker, Cordell Hendler, told the commission he supported the project: “This is the best project I’ve ever seen,” he said, urging approval with conditions. Commissioners also discussed pedestrian safety at the project’s internal loop drive; the applicant and staff agreed that high‑visibility ladder crosswalk striping could be added and that striping could be included as a condition of approval.
A motion to approve PLN24‑0397 and PLN25‑0357 (3151 Garity Way) with added consideration of native trees along the ravine and high‑visibility crosswalk striping passed by roll call: Vice Chair Burbreaker yes; Secretary Timonss yes; Commissioner Shahid yes; Commissioner Bonitez yes. Chair Harrison and Commissioner Gulivitz were absent. The approval is subject to the conditions listed in the staff report and a 10‑day appeal period to the city council.
Next steps: if no appeal is filed within the appeal period, staff will proceed with final permits and the developer will move into building permit and construction phases under the conditions of approval.