Get Full Government Meeting Transcripts, Videos, & Alerts Forever!
Get email alerts on the Land Use topic
No spam. Unsubscribe anytime.
Imperium Development presents revised mixed-use plan for First Avenue; council presses on traffic, permits and design
Summary
Applicant Imperium Development LLC showed a revised concept for RZ 2022-09 that reduces apartments and expands ground-floor retail; staff warned updated plans arrived that day and key traffic, stormwater and permitting reviews remain outstanding before a March 24 public hearing.
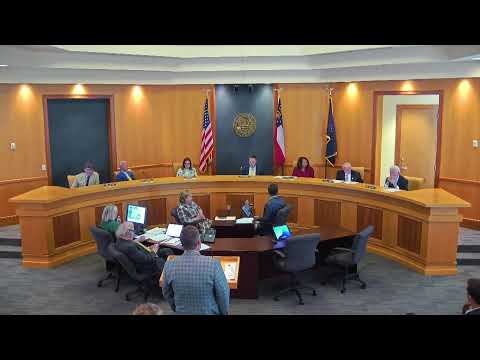
Newman City — Imperium Development LLC on Thursday presented a revised mixed-use proposal for about 6.44 acres along First Avenue and Fourth Street that reduces the apartment count, enlarges ground-floor commercial space and adds design and stormwater changes, while city staff and council pressed the developer for more time to review traffic, infrastructure and permitting implications.
Dean Smith of the planning department told council the updated concept plan arrived that morning and shows a reduction in apartments ‘‘from 259 units to 252 units’’ and an increase in commercial square footage to roughly 11,200–11,350 square feet. He noted the planning commission had conducted a public hearing in January and unanimously recommended denial of the rezoning petition at that time.
“The plan we received earlier today shows a small decrease in number of apartment units and considerably more commercial on the ground floor,” Smith said. He added staff has not yet completed vetting of the noon submission and still needs comments from police, fire and the school system; staff expects to circulate updated responses before the public hearing on March 24.
Greg Power, representing Imperium Development, said the revisions respond to council and neighborhood feedback. “We reduced eight units off the ground floor, increasing our commercial space,” Power said. He described a ground-floor program that, by his accounting, makes roughly 75% of the ground floor commercial (including a 6,000-square-foot leasing/office area and about 11,000 square feet of retail), added traffic-calming concepts, and a proposed trail head and green space.
Power told council the project would provide about 400 parking spaces serving approximately 350 bedrooms, a ratio he said should accommodate residents and retail visitors. He listed on-site amenities including a pool, clubhouse, fitness facility, an indoor arcade and a pet wash, and said the project would increase the city tax base by about $580,000 (applicant figure).
Council members pressed the developer and staff on several operational and safety questions. Councilman Thompson asked about the parking-deck height; the applicant said the deck will be two stories and roughly 21 feet at the most exposed face. Council members also flagged peak-hour vehicle movements near nearby churches, a food bank and a preschool, asking staff to confirm whether the updated traffic responses fully capture atypical trip patterns.
A central technical issue is the site's stormwater and existing underground piping. The applicant and civil engineer described an existing 72-inch corrugated metal pipe in poor condition that they plan to replace with reinforced concrete pipe, install underground vaults for stormwater and restore stream buffers. The developer warned those repairs will require environmental permitting. Council raised the possibility that denial of Army Corps or EPD permits could prevent construction and asked whether zoning approval should include a time-limited reversion clause; the applicant suggested two‑to‑three year reversion windows are typical where long permitting is expected.
City staff repeatedly emphasized that the materials that were on the published agenda reflect what the planning commission reviewed in January and that some design and technical changes submitted at noon had not been fully circulated to departments. “We should be able to get answers prior to the public hearing March 24th,” staff said, noting an intent to distribute updated documents to council and departments as soon as possible.
The developer acknowledged neighborhood concerns about scale and density and said the updated elevations use more brick and vertical articulation to better match downtown character. Staff reiterated that planning commission had recommended denial at its prior hearing but that further review and the March 24 public hearing will be the next formal steps.
The work session did not include a formal council vote on the rezoning; council and staff set the item for a public hearing on March 24 and asked staff to circulate updated technical reviews in advance.