Get Full Government Meeting Transcripts, Videos, & Alerts Forever!
Get email alerts on the Land Use Rezoning topic
No spam. Unsubscribe anytime.
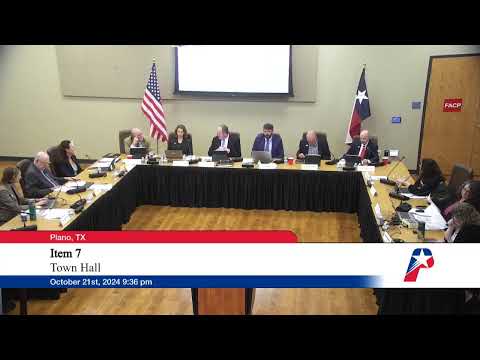
Plano commission approves Legacy West rezoning with conditions after lengthy debate
Summary
The Planning and Zoning Commission approved a rezoning and concept plan for the 107‑acre Legacy West campus to allow mixed use including up to 750 mid‑rise residential units, with conditions restricting where housing can be built and requiring non‑residential or hotel completion before the second residential phase can receive occupancy.
The Plano Planning and Zoning Commission voted to approve a Planned Development rezoning for roughly 107 acres at the southeast corner of Legacy Drive and Headquarters Drive, allowing mixed residential, hotel, retail and office uses with new development standards and a series of conditions aimed at protecting surrounding uses.
Staff told commissioners that the applicant — seeking to permit up to 750 mid‑rise residential units over two phases along with hotel, retail and office — completed required studies and revised the concept plan since an earlier hearing. The traffic impact analysis found that several off‑site turn lanes could be needed at full buildout, but that those improvements are not required for the minimum first‑phase buildout; an air study recommended no additional filtration standards. Staff noted noise could exceed recommended levels above the 11th floor and recommended a PD stipulation for balcony enclosures above that elevation. The applicant committed to roughly 21 acres of open space and about four miles of trails, and to revised lot coverage limits and minimum residential heights.
Applicant representatives said they had reduced lot coverage limits (to 75% overall, 65% for multifamily and 45% for retail), increased the minimum residential height to 15 stories, and added setbacks and phasing commitments. Andrew (applicant) told the commission the owner had invested heavily in the existing office campus, reopened a public childcare facility and added public amenities such as a gym and pickleball courts, and that the development team intends to deliver high‑quality, long‑lived residential buildings. "We always take the approach of execution over promise," the applicant said, noting prior investments to stabilize the campus.
Opponents during the public hearing argued the rezoning conflicts with the city’s Comprehensive Plan. Jackie Crawford, who served on the Comprehensive Plan Review Committee, and Doug Shockey, the committee chair, urged denial and said the committee intended the site to remain an employment center and future park, not primarily residential. Jennifer Greisman said the change would break a promise the plan made to citizens.
Commissioners debated the tradeoffs at length. Supporters pointed out that the property’s current Central Business zoning already allows very intense development with little open space and that the negotiated PD includes explicit green‑space and amenity commitments that would not be guaranteed under a purely administrative redevelopment. Those opposed said the application departs from the Future Land Use designation and the agreement formed in the Comprehensive Plan work and urged denial or stronger commitments.
Commissioner Ratliff moved approval with modifications that restrict residential construction to the two lots shown on the applicant’s site plan (lots 7R and 10R) and that require, before the certificate of occupancy (CO) for the phase‑two residential is issued, either a CO for a 225‑key hotel or a CO for at least 250,000 square feet of non‑residential space finished and available for tenant fit‑out. After debate and edits to PD language, the motion passed 5–3.
The commission also approved the administrative concept/open space plan (item 6B) with the agreed limitations and editorial changes to PD language; that motion passed later as an administrative action 6–1–1.
What happens next: the PD stipulations and the concept plan will be reflected in development documents and site plans going forward; the applicant must meet the phasing and amenity commitments tied to the first residential phase (including specified trails, open space and public amenities) and to the phase‑two CO requirement that conditions additional housing on non‑residential/hotel completion. The zoning case record will move forward per the city’s land‑development process.