Get Full Government Meeting Transcripts, Videos, & Alerts Forever!
Get email alerts on the Land Use Variance topic
No spam. Unsubscribe anytime.
Evanston commission advances Crochia proposal for 11 townhomes on Central Street amid neighbor objections
Summary
The Evanston Land Use Commission moved to advance a request by Crochia Properties for three major zoning variances at 3233–3249 Central St. after lengthy public comment and deliberation; neighbors cited privacy, drainage and alley impacts while the applicant stressed design, two‑car garages and stormwater detention vaults.
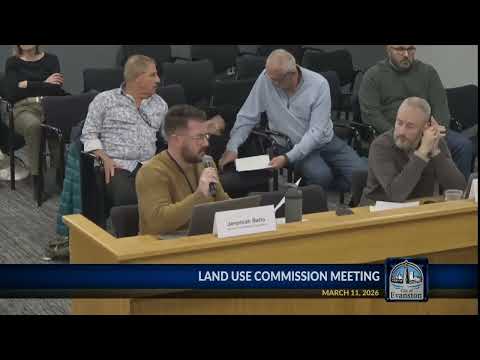
Evanston — The City of Evanston Land Use Commission on March 11, 2026 moved to advance a request from Crochia Properties LLC to build an 11‑unit townhome development at 3233–3249 Central Street, despite strong objections from adjacent homeowners over privacy, stormwater and the condition of a rear alley.
Senior planner Sam Hubard read the application into the record, saying the developer seeks three major variations: allowing a three‑story building where the zoning code allows 2½ stories, increasing building lot coverage to 59.4% (the code limit is 55%), and permitting accessory structures to cover 66.7% of a rear yard (code maximum 40%). Hubard said staff recommended approval subject to six conditions.
The applicant, developer Anthony Kaplanov, corrected a packet error and confirmed the project would include 11 units with one inclusionary unit. Kaplanov and his broker, Scott Seagull, told commissioners the additional rear‑yard/accessory coverage is required to deliver two‑car garages for each unit and that an underground detention vault, permeable pavers and routed downspouts will prevent runoff from discharging directly into the unimproved alley.
Neighbors who live directly behind the site urged the commission to deny the variances. "These requests are not minor deviations. They are sweeping violations of the zoning code," said James Duadi of 3244 Hartsell Street, who warned that increased lot and rear‑yard coverage would worsen basement flooding and eliminate backyard privacy. Ethan Thuo, another adjacent resident, argued the parcel is rectangular and buildable and therefore does not present the unique hardship the ordinance requires to justify such variations.
Commissioners probed design choices and alternatives including reducing unit count, placing garages beneath the building and changing materials. Questions highlighted narrow backyard dimensions, third‑floor windows and whether providing two‑car garages for every unit was essential to the project’s financial feasibility. The applicant said subsurface garages or other options were not feasible at reasonable cost and that solar panels, higher‑quality windows and composite fencing were planned as community benefits.
Commission discussion turned to possible conditions and whether to continue the case so the developer could return with revisions. Staff noted that while alley improvements can be negotiated as a public benefit in larger projects, a clear legal nexus and supporting traffic or engineering data are typically required to set a specific exaction for a smaller development.
Commissioner Harris Free moved to accept the major variations, and Commissioner Mangum seconded. During roll call the chair announced, "So, I have a vote of uh five five to one. So, that is um five concurrent votes." The transcript’s roll‑call lines are inconsistent with the announced tally; the commission’s official minutes will record the final vote and any conditions attached to approval.
What happens next: if the commission’s vote is recorded as an approval, the conditions noted in the staff packet would apply and the project would move to building‑permit review, where engineering plans for the detention vault and stormwater connections will be subject to public‑works review. If the commission’s official minutes show otherwise, the applicant could revise and resubmit or pursue other procedural options under the land‑use rules.
Speakers quoted in this article are directly recorded in the hearing transcript and include developer Anthony Kaplanov and neighbors James Duadi and Ethan Thuo. The commission said the case may continue to a future meeting if additional concurrence or information is required; official minutes and staff reports will confirm the final outcome and any binding conditions.