Get Full Government Meeting Transcripts, Videos, & Alerts Forever!
Get email alerts on the Housing Development topic
No spam. Unsubscribe anytime.
Commission backs 50‑unit Willow Road townhome project, including eight BMR units
Summary
The Planning Commission unanimously approved a proposal to replace an office building at 68 Willow Road with 50 townhomes (eight designated below‑market‑rate), granting waivers under state density‑bonus law and accepting staff recommendations on tree mitigation and TDM measures.
The Menlo Park Planning Commission voted 7–0 on May 4 to approve a 50‑unit townhome development at 68 Willow Road that will include eight below‑market‑rate (BMR) units and a suite of waivers and incentives under the state density bonus law.
Staff and the applicant described the proposal as a three‑story townhome project in eight buildings on a 2.5‑acre former office parcel. Jeff Potts of SDG Architects said the project ranges from approximately 1,569‑square‑foot three‑bed units to larger four‑bed plans and is designed to interface with the creek, preserve a tree canopy where feasible and provide public open space. The applicant noted 23 heritage trees were proposed for removal with an in‑lieu mitigation fee of about $422,000 and replacement plantings on site.
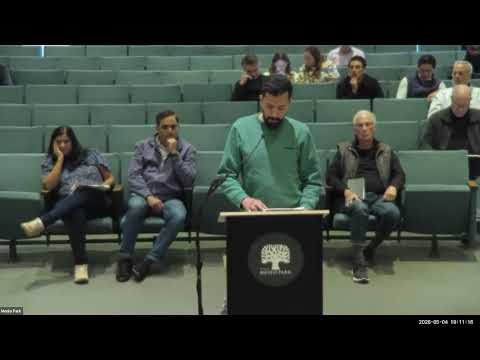
Public commenters raised concerns about traffic and safety along Willow Road and the adjacent bike bridge, three‑story massing next to two‑story neighborhoods, limited community outreach and loss of heritage trees. Naomi Goodman, a resident active in the environmental review, urged stronger tree preservation and native plantings to protect creek shade that benefits endangered steelhead: “Those trees shade the creek to maintain the cool water required by endangered steelhead,” she said.
Commissioners and staff discussed the high bar for denying state density‑bonus waivers and the limited discretion the city holds on certain waivers tied to incentives; the onus is on the city to show demonstrable health or safety risks to deny such requests. The commission asked about transportation demand management (TDM) measures and construction phasing to maintain bike and pedestrian access; staff and the applicant pointed to required construction phasing plans and participation in the campus TDM and shuttle programs.
The commission approved the project with conditions addressing landscaping, heritage‐tree mitigation, TDM commitments and standard building and public‑works conditions. The Planning Commission will forward the vesting tentative subdivision map recommendation to the City Council where the final map will be considered.