Get Full Government Meeting Transcripts, Videos, & Alerts Forever!
Get email alerts on the Site Plan topic
No spam. Unsubscribe anytime.
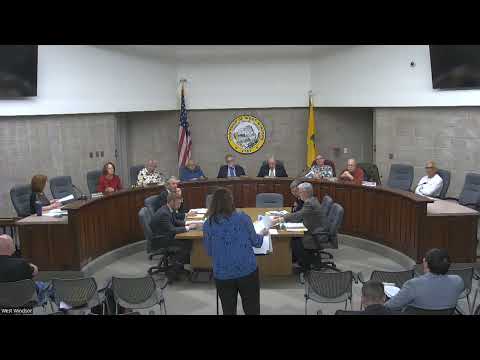
Planning board approves Market Fair tenant improvements with conditions on lighting, trees and construction phasing
Summary
West Windsor Planning Board granted preliminary and final site‑plan approval for Market Fair tenant improvements (PB26‑02), including façade and patio work, two small building additions and 13 new landscaped parking islands; approval included conditions for tree protection, lighting dimming/motion controls and a traffic‑protection plan for construction phasing.
The West Windsor Planning Board approved PB26‑02, a comprehensive tenant‑improvement and site‑enhancement application at Market Fair (3535 U.S. Highway 1), after receiving testimony from the applicant’s operations, civil, landscape and architectural teams and hearing professional reviews from the board’s consultants.
Applicant counsel Jeffrey Chang said the application covers interior and exterior renovations, two small building additions (approximately 274 and 145 square feet), a 140‑square‑foot vestibule, and landscape and hardscape improvements to the mall’s southeast corner. The project will activate former Bahama Breeze and TGI Fridays spaces with multiple incoming tenants, create an outdoor patio for a food/beverage operator and add 13 landscaped islands to the parking field.
Anthony Pelino, Market Fair’s general manager, described the tenant mix the owner is pursuing and said the landlord will install a monitored, louvered gate to screen compactors and manage refuse activity. Pelino also said daily janitorial checks will be used to ensure the service area remains closed when not in active loading operations.
Civil engineer Ben Crowder testified the project will not change vehicular access points and will slightly reduce the site’s existing nonconformity in impervious coverage (from about 77.95% to 77.94%) while introducing landscaped islands to mitigate parking‑lot expanses. The applicant requested a design waiver to reduce the parking count (proposed 1,184 spaces vs. the 1,460‑space standard), supported by a parking accumulation study showing peak‑hour occupancy of about 58% in a prior study period.
Landscape witness Rob Ostoff described plantings and site furnishings: the plan removes 13 trees but proposes about 25 new, larger‑caliber trees (honeylocust varieties) and multiple benches and pedestrian amenities in the newly activated southeast corner. Architect Ian Ramos explained that a roughly 998‑square‑foot enclosed patio (folding/trifold openings) is being reworked from the existing Bahama Breeze footprint and that material selections will align with recent mall upgrades.
Planner John Taikina framed the requested parking waiver as reasonable: the submitted parking study and site distribution analysis indicate adequate capacity and the proposed landscaping and patio activation support the mall’s long‑term viability. The board’s traffic consultant and township engineer reported no outstanding objections after applicant revisions; the township engineer asked that the applicant provide a traffic‑protection plan showing how parking and circulation will be maintained during construction work.
Before voting, the board’s landscape and planning consultants recommended conditions addressing tree protection for retained specimens, explicit adherence to the site’s lighting program (dimming and motion sensor protocols carried forward from the center’s prior approval), and submission of the traffic‑protection plan for construction phasing. Board counsel clarified that signage was not part of this approval and must return for separate review.
Following a motion and second, the board approved preliminary and final site‑plan relief for PB26‑02 with the conditions described. The roll call recorded votes in favor from Mr. Patel, Mr. Sheel, Mr. Panco, Miss Applegat, Councilwoman Jvers, Mayor Marte and Vice Chairman Overberman. The board also instructed staff to include the lighting and traffic‑protection conditions in the resolution.
The application was approved with the condition that final compliance plans include the traffic‑protection plan, tree‑protection details for the retained specimens and lighting controls (dimming and motion sensors) consistent with the center’s 2024 lighting program.