Get Full Government Meeting Transcripts, Videos, & Alerts Forever!
Get email alerts on the Engineering Standards topic
No spam. Unsubscribe anytime.
Planning commission approves revised driveway details, keeps one APWA option subject to engineer approval
Summary
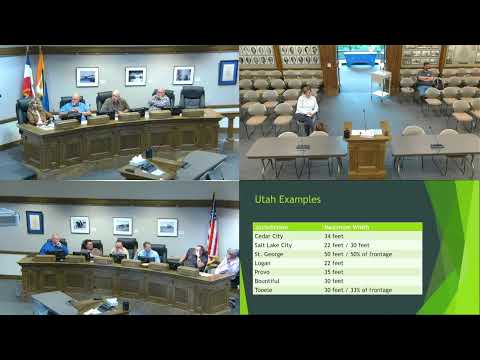
The Cedar City Planning Commission voted May 5 to adopt revised driveway (C3) details and accept several APWA-standard driveway options that meet ADA requirements, while moving one option (221.2) to require city engineer approval after public comment on drainage and build cost.
The Cedar City Planning Commission on May 5 recommended adoption of revised standard details for residential driveways and related concrete work, endorsing several Utah APWA standard-plan options that staff said will bring existing driveway details into ADA compliance.
Presenter Kent said the city’s current C3 driveway detail is not ADA-compliant and proposed using APWA plans 215, 221 (including 221.1) and 222 as acceptable standard options. He told commissioners that one APWA detail (221.2) raises concerns about driveway length, vehicle clearance and driveway/sidewalk interactions and should require case-by-case approval by the city engineer. Kent also said staff will return with a revised curb drawing to reduce excess concrete in one APWA curb detail and to evaluate a 6-inch standard curb option.
At a public hearing, resident and consultant Dallas Buckner discussed rolled-curb options and retrofit challenges, saying some rolled or mountable curb solutions are commonly used elsewhere but require saw-cutting or re-pouring curb sections and can complicate drainage. Commissioners and staff discussed tradeoffs: lower curb height helps ADA access and reduces the abruptness of drive approaches but can reduce street drainage capacity; alternatives such as closer inlet spacing could offset that effect but add pipe cost.
After deliberation a motion to approve the amended driveway (C3) concrete details with revised notes and to adopt APWA plans 215, 221, 221.1 and 222 as pre-approved options (while moving 221.2 to require city engineer approval) was moved, seconded and carried by voice vote.
The commission’s action is a recommendation to city council; staff said the proposed curb-profile revision that would reduce the typical curb height from 7 inches to 6 inches will be brought back with updated drawings and cost comparisons for developers.
The hearing closed with commissioners noting remaining technical issues—drainage carrying capacity, saw-cut/retrofit practicality and finishability of alternative reinforcement methods—will be addressed in the follow-up submittal to the council.