Get Full Government Meeting Transcripts, Videos, & Alerts Forever!
Get email alerts on the Historic Preservation topic
No spam. Unsubscribe anytime.
Charlottesville council overturns BAR denial, approves 7th Street student housing project that will rehabilitate two historic cottages
Summary
After extended public comment and a staff briefing, Charlottesville City Council voted to grant a Certificate of Appropriateness for a seven‑story student housing project on 7th Street Southwest, overturning a 6–1 Board of Architectural Review denial. The developer says the larger project is necessary to fund rehabilitation of two individually protected historic properties; opponents warned of displacement and incompatibility with neighborhood character.
Charlottesville City Council voted on May 4, 2026, to grant a Certificate of Appropriateness for a proposed seven‑story, roughly 179‑unit student housing building on Seventh Street Southwest — overturning a December 2025 6–1 denial by the Board of Architectural Review (BAR).
The project, described in the staff report and applicant materials as ‘‘the Mark,’’ would rehabilitate two individually protected properties at 204 and 208 7th Street SW while building a larger U‑shaped apartment building behind and around them. Council deliberations followed more than two hours of public comment, a detailed staff presentation, and arguments from the applicant and BAR leadership.
The BAR denied the Certificate of Appropriateness in December, and staff recommended upholding that denial. Jeff Warner, the city’s historic preservation and design planner, told council the BAR based its decision on the ADC design guidelines and found the proposed building’s height, massing and scale incompatible with the two‑story historic cottages. "Staff recommends the council find that the height, massing, and the scale of the proposed new building are incompatible with the two IPs and by resolution deny a COA for this project," Warner said during his presentation.
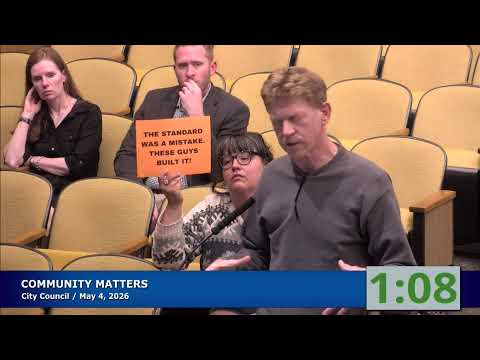
Speakers at the podium were sharply divided. Neighborhood leaders and local advocates urged council to respect the BAR decision, stressing long‑standing fears of displacement and damage to the historic character of the Field/F'ville area. "Please uphold the BAR's decision to deny a certificate of appropriateness to the proposed project," said Sarah Malpass, vice president of the F'ville Neighborhood Association. Other public commenters highlighted the city's comprehensive plan and Cherry Avenue small area plan, arguing the proposal conflicts with those policies.
BAR Chair James Zemer, who appeared with BAR Vice Chair David Timberman, told council the body had evaluated the application against the adopted design guidelines and concluded that "a 180‑unit, 770‑bed, 7‑story building is not compatible with two one‑room‑deep, two‑story buildings." Timberman described the review as difficult and precedent‑setting, and warned of a growing tension between the city's new zoning framework and historic‑preservation guidelines.
The applicant and project team argued the larger building is necessary to fund rehabilitation of the two historic houses. Appellant counsel Steve Blaine and design representatives pointed to multiple design revisions made in response to BAR feedback, including stepped massing, reduced upper‑level volume and a new courtyard that the team says strengthens the relationship between the new construction and the restored cottages. The applicant's presentation described the latest proposal as approximately 179–180 units (the project team also provided a bed estimate of roughly 737 beds), and said removing the new building would render the two cottages financially infeasible to restore.
Council debate split on competing priorities. Several council members emphasized the need for more housing in the city and noted the difficulty of preserving fragile historic structures without a financially viable project to underwrite rehabilitation. Others focused strictly on the BAR and staff findings that the project exceeded recommended height and width limits relative to the two IPs.
After discussion and two separate motions — first a motion to deny and then a motion to grant the certificate — council voted to grant the Certificate of Appropriateness, overturning the BAR’s denial. Council members who supported granting the COA argued the developer’s rehabilitation commitment, the revised massing and the need for housing justified the council’s action. Councilors opposing the grant cited precedent, guideline interpretations, and neighborhood impacts.
The vote allows the project to proceed to the next technical permitting and site‑plan stages; the staff memo notes the owner may still appeal a council decision to the Charlottesville Circuit Court under City Code §5.2.7.E. In public remarks after the vote, BAR members said the case highlighted a policy tension the city needs to resolve between new zoning densities and historic‑preservation standards.
Next steps: the developer will pursue required site‑plan approvals and building permits; opponents and BAR representatives signaled they may pursue further review or challenge through available legal channels. The council did not amend zoning at the meeting; several councilors and public speakers said the broader policy question of where and how to allow high‑density student housing remains a separate, citywide conversation.