Get Full Government Meeting Transcripts, Videos, & Alerts Forever!
Get email alerts on the Transportation Facility topic
No spam. Unsubscribe anytime.
Committee backs moving forward with concept to convert North Transportation garage into drivers' lounge and workspace
Summary
The Properties and Facilities Committee reviewed an engineer's concept to convert space in the North Transportation Facility into a drivers' lounge, kitchenette and flexible office area and voted to recommend staff finalize drawings and pursue permits.
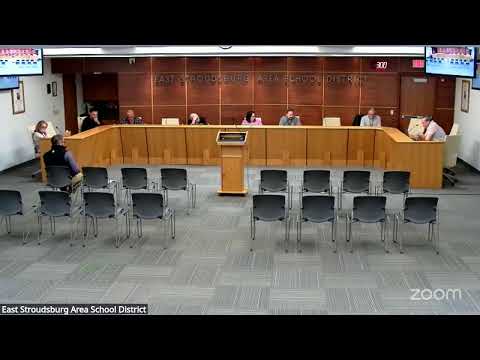
At its April 8 meeting, the East Stroudsburg Area SD Properties and Facilities Committee reviewed an engineer’s concept to convert part of the North Transportation Facility garage into a driver lounge, kitchenette and flexible office/workstation area and recommended the district proceed to finalize drawings and secure township permits.
The initial sketch, presented by Travis, proposed keeping existing plumbing and mechanicals, adding a short interior wall to create a kitchenette and a small private office, and repurposing adjacent storage. ‘‘So, this is just an initial sketch plan after I met with the guys down at the Transportation building,’’ Travis said, describing a layout that would preserve a vestibule lounge near the restrooms and provide roughly 400 square feet for the lounge area in the current configuration.
Superintendent-level staff and facilities personnel told the committee the concept is intentionally simple to limit costs and that much of the work could be completed in-house if the committee approves proceeding. Staff said the plan would avoid major new construction by reusing existing utilities and by reallocating equipment currently in the garage to other district shops.
Committee members asked about code and permitting steps, HVAC return-air work and the option to minimize ductwork by providing door grates to allow air movement between spaces. The presenter recommended having the district engineer produce finished permit-ready drawings; staff said they would consult the township and, if necessary, use state contract procurement or a public bid depending on final cost thresholds.
The committee then voted to recommend that the full board approve finalizing drawings, pursuing permits and moving the project forward for implementation planning. The recommendation was bundled with several other items and passed on a voice vote.
Next steps: staff will have the engineer prepare permit‑grade drawings, confirm code requirements with the township, and bring a finalized scope and cost estimate back to the board for approval before construction or in‑house work begins.