Get Full Government Meeting Transcripts, Videos, & Alerts Forever!
Get email alerts on the Commercial Development topic
No spam. Unsubscribe anytime.
Planning commission approves Chick‑fil‑A site plan at 4450 E. Chicago St. with stormwater and signage conditions
Summary
The Coldwater Planning Commission approved SP/SPR 2605 for a proposed 4,500 sq ft Chick‑fil‑A at 4450 E. Chicago St., contingent on city‑approved stormwater plans and signage compliance; the applicant aims to submit construction plans immediately and could open late this year if reviews proceed.
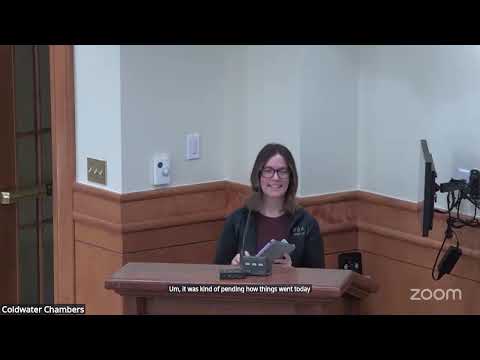
Leslie Aardo, a representative of PA Group, told the Coldwater Planning Commission that PA Group is representing Chick‑fil‑A on a proposal to occupy the former Wraid building at 4450 E. Chicago St. "My name is Leslie Aardo. I'm with PA Group representing Chick‑fil‑A," she said, and described the proposal as an all‑brick prototype roughly 4,500 square feet with about 72 interior seats and 16 patio seats, a flexible two‑lane drive‑through, bike parking and new landscaping.
Staff noted a concern raised in an external review of the site's stormwater plans. Robert, the planning staff reviewer, said a Fishbach review (Brian Vanzee was cited as the reviewer) initially found the submitted stormwater details did not meet city standards; he told the commission the applicant is working to provide revised plans. "They weren't meeting the standards for the city. I have talked with the PA Group about this process; they are working on getting us plans that will work," Robert said. Staff recommended approval of SP 2605 and SPR 2605 provided that final, approved stormwater plans are submitted and that signage complies with city regulations.
Commissioners pressed the applicant on prototype signage, access and parking. Aardo said the elevations shown were prototypical and that final signage would go through the city's permit process. She confirmed the site plan shows 59 parking spaces (59 required) and 38 stacking spaces (six required), plus new landscaping (about 24 trees and 133 shrubs). She also described shared site access with nearby businesses, noting the drive is shared with an adjacent Culver's and there is rear access to South Michigan.
Commissioner Chris moved to approve the special‑land‑use and site‑plan applications with the staff conditions; Commissioner Patty seconded. Commissioners then voted and the motion carried. Staff said the applicant would submit construction drawing plans promptly and that staff would issue a written follow‑up letter by the end of the week outlining required submittals.
The approval is conditioned on the applicant providing city‑approved stormwater plans and obtaining signage approval; staff said other departmental approvals (building, water/sewer, any county/state licensing) must be secured during permitting. The commission closed the public hearing and authorized staff to continue plan review.