Get Full Government Meeting Transcripts, Videos, & Alerts Forever!
Get email alerts on the Dormer Variance topic
No spam. Unsubscribe anytime.
Board recommends dormer at 201 Dawson to zoning board with conditions to drop dormer and add timbers
Summary
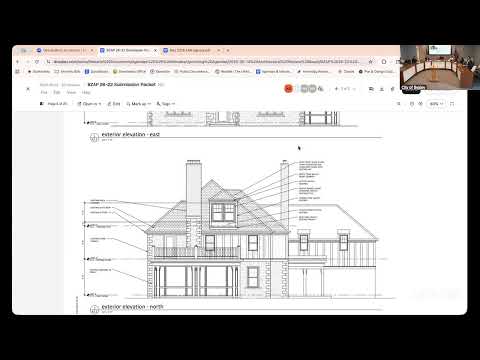
The ARB recommended a dormer addition at 201 Dawson to the Board of Zoning and Planning with conditions to drop the dormer below the existing hip, shift it left for alignment, and integrate timbers into stucco; the recommendation followed discussion about roof pitch and egress window placement.
The Bexley Architectural Review Board voted May 14 to recommend BZAP26‑22, an application to add a dormer at 201 Dawson that requires a zoning variance, to the Board of Zoning and Planning with conditions to improve alignment and detailing.
Applicant Aaron McCord described the dormer and said he would match the house’s dentil molding and layered cladding. Board members raised concerns about the dormer’s alignment with the existing hip roof and the dormer’s apparent pitch on the submitted drawings, which several participants called a drawing error. Staff and board members recommended moving the dormer left and lowering it so it sits below the existing hip rather than becoming coplanar with the main roof.
Members also discussed egress and window height; a board member flagged code concerns about windows that sit close to floor level and noted the need to ensure proper egress windows for sleeping areas. The board recommended that the applicant integrate timbers into the stucco to match existing detailing and to shift the dormer laterally and vertically to maintain dormer character and ceiling height.
Vote: the board approved a recommendation to the zoning board by affirmative vote. The application will proceed to BZAP for the variance review and final zoning decision.