Get Full Government Meeting Transcripts, Videos, & Alerts Forever!
Get email alerts on the Addition Proportions topic
No spam. Unsubscribe anytime.
Board approves rear addition at 2428 Dale with design suggestions on proportions and columns
Summary
The board approved a two‑story rear addition and one‑story covered pavilion at 2428 Dale with a condition that the applicant review board suggestions to better balance proportions, and to study column cladding and pitch adjustments before final review.
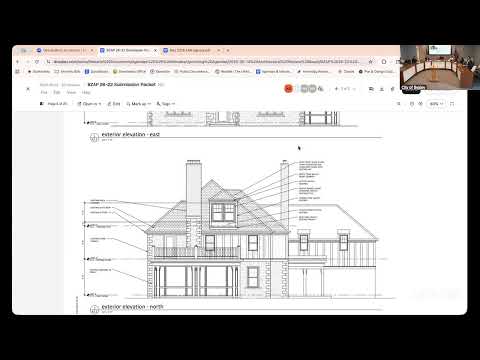
The Bexley Architectural Review Board voted May 14 to approve a certificate of appropriateness for a two‑story rear addition with a one‑story pavilion at 2428 Dale, while asking the applicant to study changes to proportions and column detailing to better match the existing house.
Staff described the project as a ‘‘very nice’’ design but recommended that some rear proportions and porch timbers be refined to align with existing architecture. The applicant, Valerie Hallis, said the proposed 6‑by‑6 posts would be cladded and that she had studied multiple design options to tie the addition into the house.
Board reviewers suggested lowering the fascia or slightly changing the roof pitch to reduce the vertical feeling and recommended reconsidering column scale and cladding so the new pavilion reads as part of the home. One board member recommended reducing the visible size of the columns or adjusting pitch rather than moving the whole addition.
The motion to approve included the condition that the applicant review and study the board’s suggestions for design balance; final review and approval will be completed by the residential design consultants as noted in the board’s findings and facts.
Vote: the board recorded an affirmative vote and the motion passed.
Next steps: applicant to study suggested adjustments and submit any revisions for final review.