Get Full Government Meeting Transcripts, Videos, & Alerts Forever!
Get email alerts on the Pergola Attachment topic
No spam. Unsubscribe anytime.
Architectural Review Board tables pergola at 2389 Fair Avenue to June 11 over incomplete attachment details
Summary
The Bexley Architectural Review Board tabled an application for a pergola that attaches to the primary structure at 2389 Fair Avenue, citing inconsistent drawings and missing ledger/attachment and water‑flashing details; the applicant will return with completed construction drawings for the June 11 meeting.
The Bexley Architectural Review Board on May 14 tabled an application for a pergola at 2389 Fair Avenue after staff and board members said the package lacked consistent construction details required when an addition is attached to the primary structure.
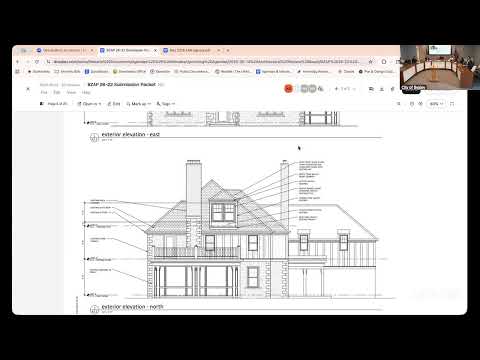
Staff reported the project is “a fairly simple pergola” but that because it ties into the house it must be treated as part of the primary structure, and the submitted plans contained inconsistent renderings and missing attachment details, leaving uncertainty about flashing and water protection. “Some of the original elevations that you saw were just not drawn correctly,” staff said, adding that additional details had been provided piecemeal.
The applicant’s representative, Mike McCoy, described the plan as having concrete footings, 6‑by‑6 posts and a polycarbonate roof and said the ledger would sit into the joist and be “flush.” Owner Joseph Goodman said the feature is for backyard use and that neighbors had recommended the contractor. McCoy acknowledged the need for clearer columns and attachment details: “We can definitely detail the columns a little bit more if need be.”
Board members and reviewers flagged mismatches between the renderings and technical details — for example, some pages showed a shingled roof while others showed polycarbonate, and sections alternately displayed rafter tails and plain beams. One member warned that tying a polycarbonate roof directly to a shingled hip roof raised flashing and water‑management concerns.
Given the inconsistencies, the board voted to table ARB26‑14 and asked the applicant to work with staff to produce a cohesive, complete set of construction drawings and attachment details before returning. The board noted the application is expected to return on the June 11 agenda, and staff reminded the applicant that building permit review requires completed structural details.
Next steps: the applicant will submit consolidated construction drawings and work with staff to address ledger connections, flashing, and roof intersection details before the board’s June 11 meeting.