Get Full Government Meeting Transcripts, Videos, & Alerts Forever!
Get email alerts on the Land Use topic
No spam. Unsubscribe anytime.
Council grants height variance for detached garage at 303 Hillcrest after applicant cites site and drainage constraints
Summary
The Board of Zoning Appeals (convened by the council) approved an 18'ft 8'in height variance for a replacement detached garage at 303 Hillcrest, concluding strict ordinance application would cause practical difficulty owing to the property's age, drainage and placement constraints.
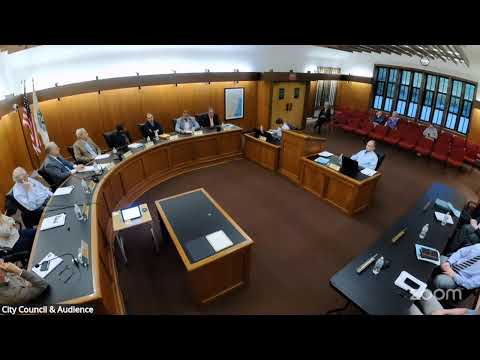
The Grosse Pointe Farms Board of Zoning Appeals on May 20 approved a dimensional variance allowing a replacement detached garage at 303 Hillcrest to rise to 18 feet, 8 inches in height.
The applicant (speaker 4) told the board the home and existing garage sit on an approximately 100'year'old foundation with limited storage and a constrained lot that prevents relocating or widening the garage without causing drainage problems for neighboring properties. The applicant submitted a detailed packet, referenced prior case examples and explained that modern truss systems require taller clearances to function.
Council members praised the quality of the application. "This is by far the best narrative I've seen," the mayor (speaker 3) told the applicant during the hearing, noting the submission addressed legal criteria such as practical difficulty and whether the hardship was self'created. Council member Wood moved to grant the variance, citing a McKenna report and architectural plans included in the file; the motion was supported and carried by voice vote.
The council'chair read the findings into the record, stating that strict application of the zoning ordinance would create practical difficulty given the age of the existing structure and site constraints, that the requested height increase is less than four feet above ordinance limits, and that no neighbor objections were recorded in the packet. The action authorizes issuance of a building permit conditioned on submitted plans.
The variance was granted during the meeting while acting as the Board of Zoning Appeals; there was no written appeal at the time of the motion and the council indicated the decision was based on the application materials and standard zoning criteria.
The applicant was wished "good luck in your project" by the council at the hearing's conclusion.