Get Full Government Meeting Transcripts, Videos, & Alerts Forever!
Get email alerts on the Outdoor Dining topic
No spam. Unsubscribe anytime.
Plan Commission approves Fuller House exterior changes with safety conditions and bike-rack recommendation
Summary
The commission approved modifications for Fuller House and a new fast-casual tenant’s outdoor dining and wall sign with conditions: powder-coated planter option 2 in blue, staff review of bollards/jersey barriers for two parking spaces, and a recommendation to study bike racks in the public right of way.
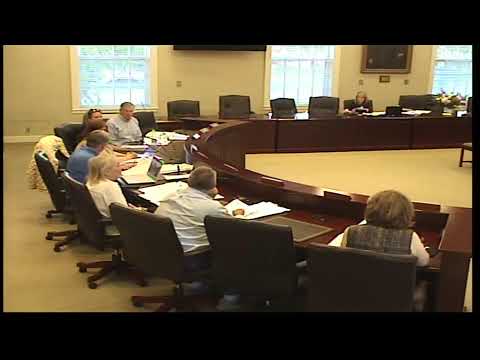
The Hinsdale Plan Commission on May 13 approved exterior appearance and site-plan changes for Fuller House and a proposed fast-casual tenant at 50 South Garfield and 35 East 1st Street, subject to safety and streetscape conditions.
Sam Blahos, identifying himself as one of the owners, described a family-oriented smash-burger and ice-cream concept intended to reactivate a long-vacant corner. "My name is Sam Blahos. I'm 1 of the owners of Fuller House," he said, describing plans for seating, planters and a distinct identity from the adjacent Fuller House operation.
Commissioners and staff discussed planter materials (wood versus powder-coated metal) and suggested powder-coating the selected planter option to match the blue used on the doors so the new tenant's outdoor area is visually distinct yet cohesive. The commission also focused on two privately leased parking spaces adjacent to outdoor dining; members recommended the applicant and village consider bollards, reinforced seating, concrete planters or painted jersey barriers to reduce the risk of vehicle intrusion and asked staff to involve the building department on vehicle-safety treatments.
The commission additionally recommended village staff study the placement of bike racks in the public right of way near the corner to accommodate children and families expected to visit. Commissioners commended the applicants’ safety-minded responses and accepted a plan to anchor bench seating.
A motion to approve the site and sign changes passed on a roll call with conditions: planter option 2 with a powder-coat finish matching the door blue, building-department follow-up on parking-space safety measures, staff consideration of public bike racks, and staff assistance on restoring an original half-round louver detail above the sign. The applicant said the tenant is targeting an opening around the start of the school year.