Get Full Government Meeting Transcripts, Videos, & Alerts Forever!
Get email alerts on the Administrative Adjustment Parking topic
No spam. Unsubscribe anytime.
Planning staff backs three minor administrative adjustments for 285–289 East Green Street
Summary
City planning staff recommended approval of three administrative adjustments for the redevelopment at 285–289 East Green Street: a reduction in required parking from 69 to 55 spaces, a 1‑foot setback reduction along Washington Road, and a 1‑foot reduction to two drive‑aisles. Staff and the applicant agreed on plan notes and details for the Planning Commission hearing.
Planning staff recommended approval of three administrative adjustments for 285–289 East Green Street at a staff meeting on May 12, 2026, and the applicant’s representatives agreed to add plan details ahead of the item’s Planning Commission review.
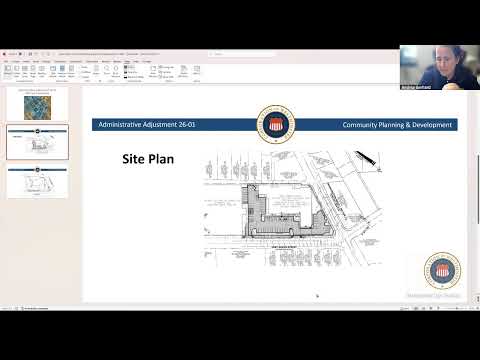
Joe, a planning staff member, entered the staff report into the record and outlined the requests: an adjustment to reduce required parking (from a required 69 spaces to 55 on‑site), a 1‑foot reduction of the five‑foot parking‑area setback along Washington Road to four feet, and a 1‑foot reduction of two 25‑foot drive aisles to 24 feet. “The applicant is requesting 3 adjustments,” Joe said, and staff recommended approval of the three proposed administrative adjustments.
Why it matters: The adjustments would allow the developer to maximize on‑site parking while preserving a main structure on the site and avoiding larger zoning variances. The property sits in the downtown business zone; staff noted the owner controls two nearby parcels that may provide overflow parking, and staff did not anticipate substantial injury to public health, safety or general welfare by granting the requests.
Applicant and project details: James, speaking for the applicant team, said the project had been presented twice to the Historic District Commission and received favorable review both times. He said the design aims to maintain the main structure while accommodating parking and that one adjacent parcel (used by a nearby restaurant, Maggie’s) already reserves three spaces and could yield additional availability.
Staff conditions and clarifications: Andrea, a representative of the zoning administrator, told the group she was comfortable granting the setback and drive‑aisle adjustments and proposed allowing an additional four‑space reduction (leaving four unmet of the 14 originally requested) based on the applicant’s site plan and nearby parking. She asked that the administrative‑adjustment notes, the date (05/12/2026), and an inset map showing the cross‑street parking be added to the plan set. “So those comments would need to be on the plan,” Andrea said.
Technical and accessibility details: The applicant team agreed to add plan details showing sidewalk and ADA transitions: where the sidewalk cannot maintain five feet due to a utility pole, a brief narrowing (to about 32 inches) will transition back to 36 inches with a detail on the East Green Street side. Joe confirmed those details would be added before the Planning Commission packet is finalized.
Next steps: The matter is scheduled for the Planning Commission hearing in roughly two weeks; Mark (the planning contact) is expected to present the item to the Planning Commission in the applicant’s absence. Staff will finalize plan notes, include the inset map of the adjacent parking, and post the revised staff report and application materials on the city website ahead of the hearing.
Details recorded from the meeting: address 285–289 East Green Street; parking reduced from required 69 to 55 on site (14‑space request originally, applicant and staff discussing a four‑space additional reduction); setback change requested from 5 feet to 4 feet; two drive‑aisles requested at 24 feet instead of 25 feet; notices posted May 3–9, 2026; administrative adjustment listed on the record as 05/12/2026.
The staff report and application will appear on the Planning Commission agenda with the requested plan notes; no formal vote was taken at this meeting.