Get Full Government Meeting Transcripts, Videos, & Alerts Forever!
Get email alerts on the Design Guidelines topic
No spam. Unsubscribe anytime.
Cape Cod Commission presents draft Falmouth design guidelines; board debates whether to give them 'teeth'
Summary
At the May 12 Falmouth Planning Board meeting, Liz Kellum of the Cape Cod Commission presented draft design guidelines for character areas, site and building design, landscaping, signage and flood resilience. Board members praised the visuals but questioned how much should remain advisory versus be adopted into local code.
Liz Kellum, community design planner at the Cape Cod Commission, presented draft Falmouth design guidelines to the Planning Board on May 12 at Falmouth Town Hall. The document maps character areas along the corridor and translates observed building siting, materials and streetscape features into guidance intended to shape new construction and redevelopment.
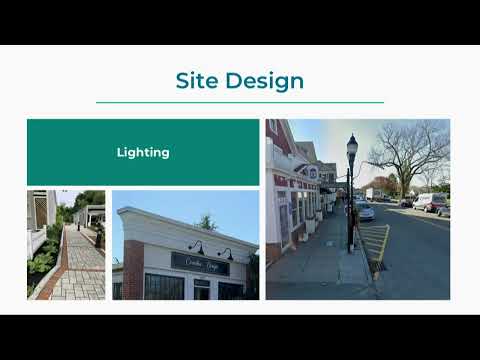
The guidelines are organized around three main buckets: site design (setbacks, parking location, landscaping, signage and circulation), building design and form (height, roof forms, fenestration), and flood-resilience measures including low-impact development (LID). Kellum said the guidelines "take the key architectural elements that are in the study area, and translate them into these guidelines" and offered to send example graphics and adopted code samples to the board.
Why it matters: board members said consistent visual guidance and numeric targets could streamline review and set clearer expectations for applicants. Some members urged converting priority items into enforceable code to prevent repeated variances and to ensure long-term conformity.
Key recommendations highlighted in the presentation include: maximum front setbacks by character area (historic downtown: 5 feet; East Main Street: 15 feet; large plazas: 15–25 feet; neighborhood corridors: 15–20 feet); a general recommended maximum height of 2.5 stories across character areas (with any portion above approximately 35 feet set back at least 10 feet from the street-facing façade); nonresidential ground-floor transparency targets (a minimum ~60% window-to-wall ratio) and a minimum of 15% for upper floors; limits on roof dormer coverage and dimensions; and landscape buffers for parking (for example, a suggested 15-foot vegetated buffer within front setbacks and up to 30 feet adjacent to large parking areas). The guidelines also encourage parking behind buildings, pedestrian-scaled signage (no more than two signs, one facade and one freestanding), and street trees and interior parking landscaping where feasible.
Board members and staff repeatedly returned to enforcement: several committee members asked whether elements such as setbacks, required fenestration or landscape standards should be converted to zoning code. A committee member asked, "Are we gonna have any teeth to require some of these changes?" Staff responded that the document is a guidance tool but that specific standards—setbacks, for example—could be incorporated into the bylaw or an appendix if the board decides to pursue that path.
The commission stressed the guidelines are meant to be practical and to build on existing character, and offered to provide adopted examples from other Cape towns. Staff recommended placing a process item on a future agenda to discuss adoption steps (public hearing, inter-board coordination and possible select-board review).
Next steps: staff will circulate example adopted codes and graphics requested by the board and work with the commission on the next steps for public review. No formal action to adopt the guidelines occurred at the meeting.
Ending: The presentation closed with thanks from Chair John Drury and an agreement to discuss process and timing at a future meeting.