Get Full Government Meeting Transcripts, Videos, & Alerts Forever!
Get email alerts on the Zoning topic
No spam. Unsubscribe anytime.
Sequim commission previews major Title 18 zoning updates: standalone site plans, objective design standards and landscaping changes
Summary
At its May 5 meeting, the Sequim Planning Commission reviewed draft Title 18 zoning concepts that would create a standalone site-plan review, separate architectural design review from site planning, consolidate parking and EV rules, and centralize landscaping standards emphasizing drought-tolerant species. Commissioners asked for clearer thresholds, affordable-housing relief pathways and photometric lighting standards.
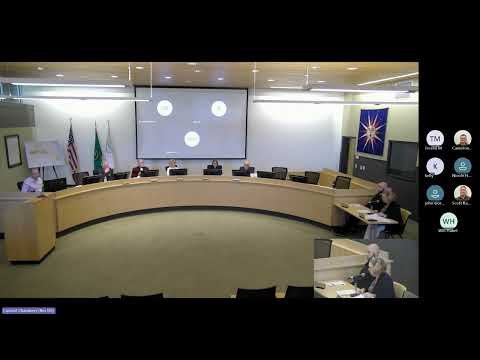
The Sequim Planning Commission on May 5 reviewed proposed updates to the city’s Title 18 zoning code that would add standalone site-plan review, impose objective architectural design standards for certain development types and centralize open-space and landscaping rules.
Staff presenter Travis (staff member) told commissioners the proposal fixes a gap in Sequim’s current code by allowing the city to require site-plan review for projects that do not trigger new-construction design review. "As it exists today, we are a bit hindered by our current code's inability to enforce site-plan review without new construction," he said, adding that standalone site plans would allow the city to tie project approval to access, utilities, frontage improvements, landscaping and safety.
The draft would also separate building design (design review) from site planning. Under the proposal, design review would focus on commercial, industrial, mixed-use and larger multifamily projects (five units or more) and rely on objective standards—facade articulation, visible entrances, roof variation and an emphasis on Pacific Northwest materials and earth-tone palettes—rather than subjective board judgments. Staff said the goal is clearer, more administrable standards that developers can meet predictably.
Commissioners pressed staff on triggers and administrative timelines. Commissioner Karen asked whether routine changes such as repainting would require review; staff replied that maintenance repainting consistent with an approved palette would be treated as maintenance and not require new review, while larger alterations would follow a tiered administrative vs. full-review pathway. Staff noted permit timelines (100 days for administrative approvals) and said the city will consolidate reviews for new construction to avoid duplicative delays.
Affordable-housing providers had previously told consultants that design-review requirements increase costs. Staff said the draft will preserve a pathway for qualifying affordable projects to seek relief from development standards and that the code will include mechanisms to avoid unduly burdening such projects.
Other elements discussed included photometric lighting plans (to reduce glare and spillover), a minor-site-plan tier for small improvements, and consolidation of parking-lot design with electric-vehicle infrastructure into a single chapter. On parking minimums commissioners debated whether to reduce requirements; some raised concern about parking availability in Sequim’s downtown.
On landscaping and open space, staff proposed a dedicated chapter that emphasizes drought-tolerant native species and removes a blanket requirement for permanent inground irrigation while still requiring property owners to maintain plantings. The shift would require more open space for multifamily projects and planned residential developments but relax mandatory open-space requirements for conventional single-family subdivisions.
Several commissioners asked staff to coordinate standards with public-works and the local PUD—particularly rules that limit planting heights under overhead utilities to avoid future trimming conflicts. Staff also cited recent casework—where applicants adjusted brand palettes to meet local design standards—as evidence that brand identity can be accommodated through signage and limited accent colors.
Staff intends to return with the draft code for formal review and public hearing. The next meeting on May 19, 2026 will address remaining Title 18 items including essential public facilities, day-care standards, home-occupation permits and temporary-use permits.
The commission did not take any legislative votes at the meeting; commissioners asked staff to refine thresholds and to provide clearer graphics and companion guidance for applicants ahead of the formal code release.