Get Full Government Meeting Transcripts, Videos, & Alerts Forever!
Get email alerts on the School Construction topic
No spam. Unsubscribe anytime.
Design team outlines 92,500-sq-ft 5th–6th grade facility for Laramie County School District #1, opening fall 2028
Summary
Designers presented plans for a 92,500-square-foot school to serve roughly 650 5th- and 6th-grade students, with expanded life-skills space, layered security, and bus and pedestrian circulation tied to nearby road projects; the district expects bids and a summer groundbreaking en route to a fall 2028 opening.
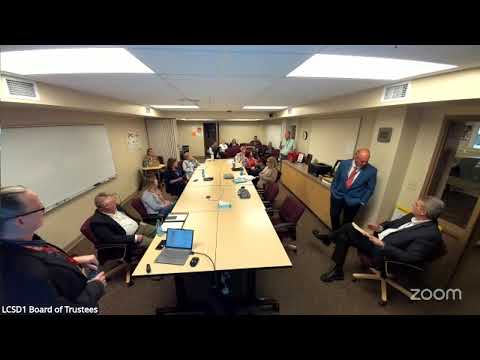
Designers and district staff presented plans for a new 92,500-square-foot facility serving 5th and 6th graders for Laramie County School District #1 during a public briefing. The building is designed for about 650 students, will pull from 10 elementary schools and includes expanded life-skills space driven by Title I needs.
"Safety first and then you can learn," Ron Olsen of JGL Architecture said as he described the building’s orientation, arrival zones and security layering. Olsen outlined a three-layer security approach: a locked main vestibule, a second secured interior control line, and pod-level doors that can close to slow intruders — “it’s all about buying time,” he said.
The design team described parent drop-off on the east side, separated bus curbside service, and internal circulation intended to avoid students crossing vehicle lanes. Site features include stormwater retention basins on the north and south sides, a fenced play area, a multi-lane running track, courts, and irrigated grass fields sized to allow multiple soccer games concurrently.
Design changes from earlier prototypes include moving the media center to an exterior room for daylighting, adding classrooms (one additional classroom per grade compared with the prototype), and increasing special-needs and life-skills programming space (speakers cited roughly 7,500 square feet added for life-skills and an estimated special-needs share of about 27%). A meeting room directly off the front vestibule is added for evening events such as PTA meetings.
Committee members asked about access and the adjacent roads. A committee member noted that the nearby road currently dead-ends and asked about crosswalks; a district staff speaker said the road is presently gravel and that HDR’s road design (the firms working with county/city/state partners) includes designated crosswalks and added signage to improve pedestrian safety. Designers and staff emphasized that multiple jurisdictions (city, county and state) and nearby private development are coordinating intersections and signal timing, but the exact timetable remains uncertain.
On scheduling, staff said bids are in active preparation (one package was referenced as due 'this Wednesday' and another as about a month out in the meeting’s discussion) with site work expected to start in summer; the presenters and staff said the facility is planned to open in fall 2028. The district also described sequencing expectations — two contractor teams may be engaged so site work and building work can be coordinated after bid awards.
The district and designers invited board members and community stakeholders to participate in the upcoming groundbreaking once dates are finalized. Staff said they will circulate firm dates to board members and the public when available.