Get Full Government Meeting Transcripts, Videos, & Alerts Forever!
Get email alerts on the Land Use topic
No spam. Unsubscribe anytime.
Neighbors urge lower density as North Ogden council reviews Atkinson Pauling annexation; planner had recommended R18
Summary
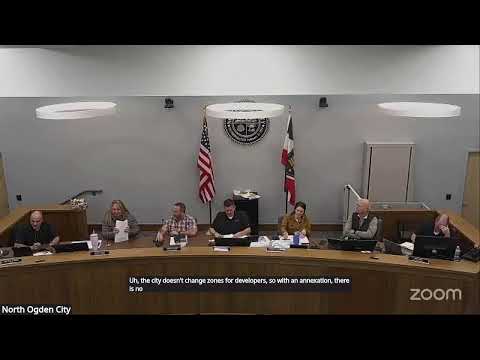
Dozens of residents pressed the council to reject a developer plan for about 67 small‑lot homes on the Atkinson Pauling parcel, citing traffic, drainage and character concerns. Staff said the planning commission recommended annexation with R18 zoning; council asked for more options rather than a vote.
Dozens of North Ogden residents pressed the City Council to reject a proposed higher‑density annexation on a hillside parcel known as Atkinson Pauling, saying the developer’s plan for about 67 homes would worsen traffic, increase flood risk and change the character of surrounding neighborhoods.
The council heard roughly three hours of public comment before staff and the developer presented technical details. “The planning commission’s recommendation was to annex the property and zone it residential R18,” Scott Hesser, North Ogden’s community and economic development director, told the council. Planning commission members voted on that recommendation after a November hearing and public input, Hesser said.
Residents who live adjacent to the parcel said the developer’s concept — which the applicant trimmed from an earlier 69 lots to 67 — would introduce narrow private streets and two‑story homes on lots substantially smaller than neighboring properties. John Telly, who said he lives at the southern access point, told the council the proposal would create access problems and asked for clearer maximum height limits: “The Atkinson and Pauling proposal proposes 68 homes … there’s no guarantee on the maximum heights,” he said.
The developer, Derek Terry, said the layout is aimed at producing more attainable homes and emphasized tradeoffs he says reduce costs. “We’re representing these 67 families that want to come in and build a home, put down roots in your community,” Terry said, describing a product without basements, narrower front yards and private streets managed by a homeowners association. He told the council the project could hit lower price points — he cited a target in the mid‑$400,000 range — by shrinking lot sizes and asking buyers to accept no basements and tighter setbacks.
Neighbors and a local real‑estate agent disputed the affordability claim and raised other technical concerns. Multiple speakers warned the site is prone to surface flooding and urged the council to require infrastructure fixes — including a larger culvert under Sixth Street and curb-and‑gutter on 2100 North — before permitting additional development.
Several council members pressed staff and the developer on concrete tradeoffs: how many lots each zoning would produce (staff estimated roughly 70 gross units or about 56 net units under a straightforward R18 calculation), whether private streets and an HOA would be sustainable, and what deed restrictions or development‑agreement terms would be needed to limit future density or landscaping choices.
Council members did not vote. Instead they ran a nonbinding straw poll and discussed next steps; several members said they favored lower density approaches but asked staff to return with specific development‑agreement options (for example, fee‑in‑lieu of on‑site open space, deed restrictions preventing further subdivision, or an R18 variant with modified front‑setback rules) so councilors could evaluate tradeoffs in writing.
What’s next: staff said annexation formally returns on the council’s agenda at a later meeting for an initial action, and the developer can pursue changes prior to subdivision plat review. The council asked staff to include clearer infrastructure capacity analyses — especially stormwater, emergency access and sidewalk connections — and to model how alternate zoning/development‑agreement combinations would affect lot counts and likely home prices.
Why it matters: Council members and residents framed the debate as a balance between creating more “attainable” homes and protecting existing neighborhood character, safety and infrastructure. With state pressure on cities to address housing supply, the council’s choices could shape the city’s zoning and the type of new housing delivered on this high‑bench parcel.