Get Full Government Meeting Transcripts, Videos, & Alerts Forever!
Get email alerts on the Land Use topic
No spam. Unsubscribe anytime.
Residents urge commission to reject self‑storage proposal at 1601 West Main
Summary
Residents told the Sleepy Hollow Planning & Zoning Commission the proposed self‑storage facility at 1601 West Main is incompatible with B2 zoning, exceeds the village height limit and would harm neighborhood character; a public hearing is planned for May 26 to consider the special‑use application and a requested height variance.
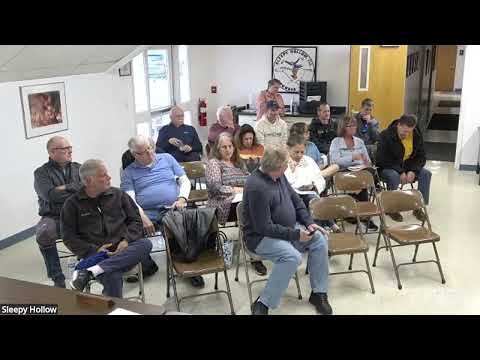
Residents pressed the Sleepy Hollow Planning & Zoning Commission on May 11, 2026, to stop a proposed self‑storage development at 1601 West Main, arguing the project is incompatible with the village’s B2 zoning and would exceed local height limits.
The concern was raised in a string of public comments led by Edie, Pete and Debbie Vernon. Vernon, a 23‑year resident and retired government accountant, said more than 425 households signed a petition opposing the facility and pointed to the plan commission’s April 2025 denial of the applicant’s earlier requests. “A self‑storage facility is not a permitted use,” Vernon said, and she urged commissioners to rely on the village code (including section 8‑1‑4) when assessing any new application.
Village staff told commissioners the special‑use application for 1601 West Main has been accepted for review but that a required piece of the application was missing and that the applicant has requested a variance for building height. Staff outlined the seven findings PNZ must consider for a self‑service storage facility, including public health and safety, compatibility with neighboring property and the character of the zoning district, and adequate ingress/egress. The staff presentation noted the village’s published maximum building height is 30 feet and that the current concept would reach roughly 37 feet, which would require a variance.
Members of the public said the proposed metal storage buildings would not fit the village’s commercial character, would be visible from lower adjacent yards and would not deliver material property‑tax gains sufficient to justify the change. Pete summarized the opposition: “It doesn’t fit. It doesn’t meet any of the criteria,” and asked the commission to consider recommending code changes to explicitly prohibit the use in Sleepy Hollow if the community does not want self‑storage in the B2 district.
Staff advised commissioners that PNZ should treat the filing as a new, independent application but may review past hearings for context. A public hearing on the special‑use permit was described as planned for the commission’s next meeting; staff gave a tentative date of May 26 but cautioned that the date could change if the application remains incomplete or if attorney review requires it. After PNZ holds its hearing and issues findings, the matter would go to the village board of trustees for a final decision.
What happens next: The commission will hold a public hearing (date to be confirmed) on the application and the requested height variance; PNZ’s recommendation will then be forwarded to the board of trustees for decision.