Get Full Government Meeting Transcripts, Videos, & Alerts Forever!
Get email alerts on the Commercial Renovation topic
No spam. Unsubscribe anytime.
Planning commission postpones Benlman Fitness expansion; asks staff and architect to revise glazing and façade
Summary
The commission postponed consideration of the Benlman Fitness expansion to the next meeting and directed staff to work with the architect on increasing glazing to meet the 50% requirement, adding architectural variation on the long wall, resolving trash‑enclosure siting, and producing a shared‑parking agreement; the item was postponed by unanimous vote.
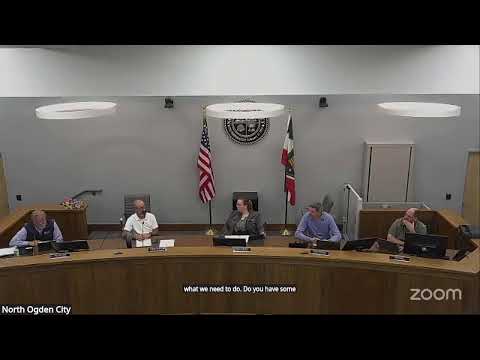
The North Ogden Planning Commission voted unanimously to postpone action on SPR 2026‑03, the proposed Benlman Fitness building expansion at about 1912 North 400 East, instructing staff to work with the applicant on design changes and come back at the next meeting.
Ryan Nun, presenter, told the commission the site is in the South Town commercial zone and that staff found two primary areas needing attention: glazing on the Washington Boulevard frontage (the code requires 50% glazing; staff and the applicant estimated the existing proposal provides about 20%) and façade variation on longer wall segments (staff measured a rear elevation roughly 65 feet long that lacks required articulation). Staff also raised practical questions about trash‑enclosure siting (the site currently uses a community dumpster shared with adjacent businesses) and whether required sidewalks and ADA ramps on 1900 and Washington are provided.
Applicant representatives (Mike Bailey representing owners Matt and Sheena Hammer) told the commission they can increase glazing and work with staff on façade treatments and that the gym’s current waste needs are modest; the applicant said the existing dumpster is used by multiple businesses and that a relocated or enclosed solution could be provided if needed.
Commissioners discussed multiple options to meet the glazing and variation standards, including adding a continuous glazed band to reach the 50% requirement and small architectural articulations on the rear wall that could be cost‑effective (e.g., vertical articulation, extended horizontal roof elements, or matched detail carried across elevations). Staff noted that the project is eligible for RDA grant money and that roughly $130,000 of RDA funds remain available as a 50/50 match for qualifying work; staff also noted RDA expenditures must be completed by June 30 and that the applicant could use invoice/laydown approaches if timing is tight.
Given remaining open design items and a desire to finalize details consistent with code and RDA timing, a commissioner moved to postpone the item to the commission’s next meeting and to instruct staff to work with the architect on glazing percentages, façade variation, trash enclosure siting, sidewalk/ADA detail and a written shared‑parking agreement. The motion was seconded and passed 4‑0. The applicant and staff agreed to return with revisions at the next meeting.
Next steps: staff will coordinate with the applicant on revised plans and submit the updated packet for the commission’s next agenda.