Get Full Government Meeting Transcripts, Videos, & Alerts Forever!
Get email alerts on the Land Use Site Plan topic
No spam. Unsubscribe anytime.
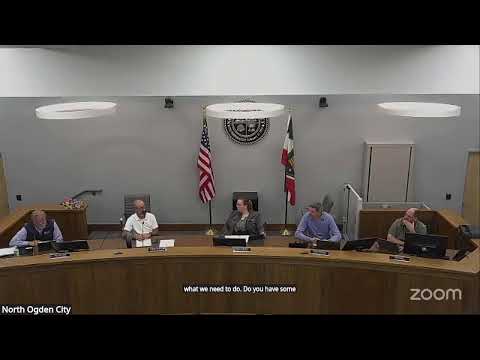
Planning commission recommends Fast Stop gas station at Prominence Point with conditions
Summary
The North Ogden Planning Commission voted to recommend city-council approval of a Fast Stop gas station and convenience store at about 1700 North Washington Boulevard, subject to conditions including waterline connection, removal of the proposed 1700 North access, additional spandrel glazing, and confirmation of sight-triangle compliance.
The North Ogden Planning Commission on a unanimous voice vote recommended approval of the site plan for a Fast Stop gas station and convenience store at the Village at Prominence Point, a vacant commercial corner near 1700 North and Washington Boulevard.
Scott Hes, city staff presenter, told the commission the parcel (about 39,879 square feet) and a proposed 4,800-square-foot building include roughly 28% landscape/plaza area and about 60% hard surface. Hes said the parcel had an earlier approved 7‑Eleven plan that never came to fruition and framed this review as an administrative site-plan recommendation to the city council because the Master Planned Community (MPC) development agreement delegates commercial approvals to council.
Staff flagged several specific code and development-agreement issues for review: building frontage and how much façade is visible along Washington Boulevard (staff measured a total building frontage of about 167 feet with a 51‑foot north face and other spans of 84 and 16 feet), setback discrepancies (plans show a 10‑foot setback though another section of the DA references 20 feet), storm-water detention and cumulative hard-surface impacts, placement of utility cabinets and meters, glazing percentages on elevations, and signage/color palette tied to the franchise identity.
Hes said storm-water requirements in the area are strict and that this project’s cumulative hard surface will be a consideration as the larger Village at Prominence Point builds out. He recommended the commission confirm that the frontage measurements and building orientation meet the spirit of the development agreement and the MPC code.
Commissioners pressed staff on circulation and safety questions. Multiple members questioned a proposed southern access onto 1700 North, saying its proximity to the private access at 385 East and to the intersection risked conflicting turning movements; staff said the southern access was not supported and recommended keeping vehicular circulation internal to the private street network. Commissioners also asked staff to confirm sight-triangle compliance with city and UDOT/ASHTO standards and to check power‑meter locations and other utilities.
Steve Peterson, the project architect, said Fast Stop is a locally based operator and that the applicant is open to alternative color options and to working with staff on glazing and signage; he confirmed the planned fuels include regular and diesel and that no propane‑refill facility is proposed at this time.
Commissioners discussed the tradeoff between the development agreement’s aspirational earth‑tone palette and the market reality of franchise colors. Several commissioners observed that mature landscaping, a plaza design and use of spandrel glazing could reduce the visual prominence of corporate signage and the applicant indicated willingness to explore alternatives.
After discussion, a commissioner moved to recommend approval of the site plan to city council subject to the conditions in the staff report and three additional requirements: extend culinary water connectivity across the parcel to the 1700 North connection, remove the additional access on 1700 North, and increase spandrel glazing on the north and south elevations; the motion also required confirmation of sight‑triangle compliance. The motion passed 4‑0 with affirmative votes recorded for Commissioners Gardner, Swanson, Vice Chair Green and the Chair.
Next steps: the planning commission’s recommendation and staff conditions will go to the City Council for final action on the commercial site plan.