Get Full Government Meeting Transcripts, Videos, & Alerts Forever!
Get email alerts on the Victory Family Church Facade topic
No spam. Unsubscribe anytime.
Council allows facade deviation for Victory Family Church building at 112 NE Second Street
Summary
The Newcastle council approved a planning‑commission‑recommended deviation from masonry facade rules for Victory Family Church’s classroom renovation at 112 NE Second Street, subject to staff conditions on paint and landscaping.
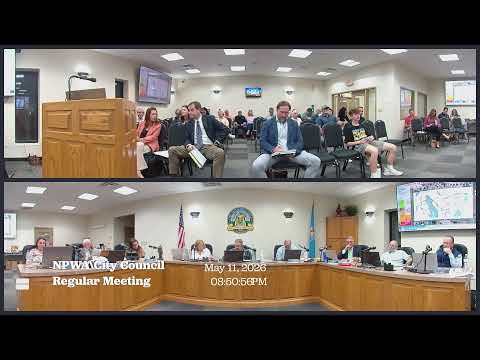
The Newcastle City Council approved on May 11, 2026, a planning‑commission recommendation allowing a deviation from facade and masonry requirements for Victory Family Church (112 NE Second Street). Planning staff explained that the building, a former meat market under renovation for use as classrooms, lacks the existing masonry ledge necessary to add masonry without demolishing the structure. The planning commission recommended approval (vote recorded during staff remarks), and council voted to accept that recommendation.
Shane Greenley of the Newcastle Planning Department described the request and staff’s recommendation: the front of the building will be painted white to match the main church, the sides and rear painted black, the front is brick and will be retained, and conditions include painting metal elements black and installing a landscaping buffer along sides and rear. Council members asked a few clarifying questions about permanence and whether the structure would be kept; planning staff and the applicant said the church intends to retain and use the building as classrooms and will submit building permits for an interior remodel and those exterior cosmetic treatments.
The motion to approve the facade deviation passed by voice/roll‑call with all council members voting in favor (recorded in the meeting minutes). Planning staff will follow up on the building permit and confirm landscaping and paint requirements during permitting.
Why it matters: the action allows adaptive reuse of an existing building that the church says cannot be retrofitted with full masonry without demolition, while imposing conditions intended to protect neighborhood character.
Next steps: Church to proceed with building permits and required landscaping and exterior treatment as described in the PUD materials and staff conditions.