Get Full Government Meeting Transcripts, Videos, & Alerts Forever!
Get email alerts on the Riverview Villages Pud topic
No spam. Unsubscribe anytime.
Newcastle council rejects Riverview Villages PUD after residents raise density, traffic and utility concerns
Summary
After hours of presentations and extensive public comment, the Newcastle council voted 3–2 on May 11, 2026, to reject a proposed Riverview Villages PUD by RNR Land Development LLC; council subsequently denied a related amendment to the 2040 land‑use map. Residents had pressed the council for stronger buffers, lower heights and clearer utility funding language.
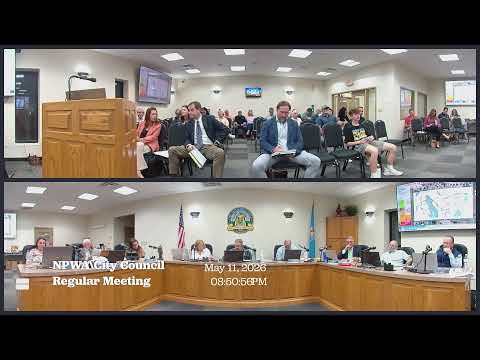
At a May 11, 2026 meeting of the Newcastle City Council and Public Works Authority, council members rejected a proposed Planned Unit Development (PUD) for Riverview Villages (case R2025-00005), after an extended staff presentation, a detailed applicant briefing and lengthy public comment.
Planning staff described a revised PUD that reduces the number of lots, increases several lot sizes on the north edge to meet a 7,200‑square‑foot minimum, raises rear setbacks to 20 feet and increases required open space and parkland percentages. Applicant representative Sean Rigger said the project downzones roughly two‑thirds of the tract from CC2 commercial to residential PUD and that the changes were intended to reduce intensity and make the proposal “the best project we can make it for your community.”
The presentation prompted focused technical questions from council members and staff about utilities, storm sewer and an existing 16‑inch water main that runs under the proposed roadway. Dean Kita, the project's civil engineer, said state DEQ spacing standards must be met (10 feet between water and sewer lines) and described two common remedies for an existing main under a proposed road: relocating the line (an expensive option) or installing pavement‑cutting and patching agreements with an HOA or developer and dedicating utility easements during final design. Kita said final alignment and easement commitments are resolved at the final‑plat and construction‑design stage.
Residents spoke in large numbers during the public‑comment period and raised recurring concerns: projected density and housing counts, parking adequacy, traffic impacts on Riverfront Drive and Highway 37, possible short‑term rentals or accessory dwelling unit (ADU) conversions, privacy from two‑story buildings bordering single‑story yards, and whether the PUD’s written obligations left the city liable for future lift‑station upgrades. Brianna Roach, a nearby resident, told council, “the density is not 3.2 units per acre; their documents say it shall be six,” and pressed the governing bodies for clearer numerical limits and stronger setback and buffer protections.
Council deliberations turned on tradeoffs: several members characterized the proposal as a downzoning from commercial — reducing the risk of heavy commercial uses backing up to homes — while others said conceptual plans had too many unresolved details that could materially affect neighbors. One member moved to approve the PUD with conditions including a 30‑foot maximum height (two stories), single‑story limits on certain small west lots, HOA responsibility for pavement repairs if utilities require cut‑and‑patch over the existing water main, explicit language removing the city’s obligation to fund future lift‑station upsizing, an 8‑foot fence and a 10‑foot landscape buffer along the north property line and tree preservation or replacement where trees are absent. The motion was seconded but failed on a roll call vote, 3–2.
After the failed motion on the PUD, council considered the related amendment to the city’s 2040 future land‑use map (General Commercial to Mixed‑Use Residential) and voted to deny that amendment as well.
What this means: The developer may choose to revise the PUD and return to the planning commission and council; the council’s votes leave in place the existing commercial zoning and the 2040 land‑use designation for the site. Staff and the developer repeatedly noted that many technical issues — utility alignments, lift‑station design, final platting and easement language — will be addressed during final‑plat and construction‑plan review if the project is refiled.
Council members who opposed the measure cited remaining uncertainties about traffic, utilities and neighborhood impacts; supporters cited the comparative risk of leaving the property commercially zoned. The meeting closed with council members asking the applicant to consider further revisions that might address buffer, height and utility‑funding concerns before returning to the commission and council.
Next steps: If the applicant resubmits, the PUD will return to the planning commission for rehearing and then to council. Any future approval will require final‑plat details that address the utility separations, easements and lift‑station capacity discussed at the May 11 hearing.