Get Full Government Meeting Transcripts, Videos, & Alerts Forever!
Get email alerts on the Land Use topic
No spam. Unsubscribe anytime.
Developer seeks 36-unit planned development at 126 How Avenue; residents urge delay over traffic, blasting and parking
Summary
Developers asked to rezone 126 How Avenue for a 36‑unit planned development district; neighbors raised repeated concerns about parking, traffic safety, extensive rock excavation and potential blasting. The commission kept the public hearing open pending a traffic report and clarifications on petition documentation.
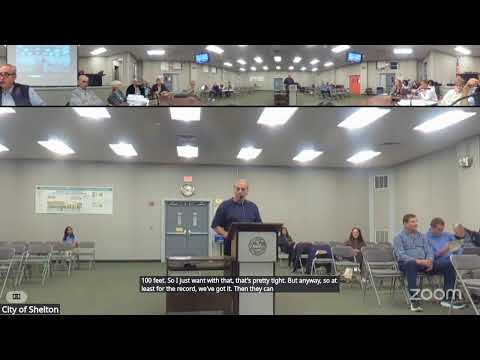
Chairman Robert Cristiano opened a public hearing May 13 on application 26‑14, a request to establish a planned development district at 126 How Avenue to allow 36 one‑ and two‑bedroom residential units. Attorney Dominic Thomas presented plans showing a four‑story building with parking under the structure and 20 one‑bedroom and 16 two‑bedroom units. He asked the commission to keep the hearing open while the project team finalizes a delayed traffic study.
Why it matters: The site sits near school bus stops and a busy corridor. Dozens of residents and an elected alderman urged tighter scrutiny, saying the project could worsen congestion, stress already limited parking and pose safety risks where pedestrians and children walk to school.
What was said: Brian Lazot, Ward 2 alderman, told the commission, “one and a half spaces per unit is not enough for a location where the only realistic alternative parking on Park Street is available,” and urged the board to require two spaces per unit or otherwise prevent future congestion. Cheryl McMahon, a neighbor, cited near‑misses at local crosswalks and urged a traffic‑control study and pedestrian safety improvements before any approval. Several neighbors pressed for independent geotechnical testing and a blasting‑risk assessment, noting older foundations on adjacent properties.
Applicant response and engineering plans: Project engineers described a two‑tiered rock‑cut to remove an existing ledge and said borings and geotechnical work would precede any excavation. Patrick Rose, the project engineer, noted building‑code accessibility obligations and said “there’s a requirement by the building code to provide 10% accessible units in the building.” The team also described stormwater treatments — vaults, vortex separators and infiltration galleries — and said proposed work would reduce peak flows compared with the current site condition.
What the commission did: Commissioners accepted the record of exhibits, heard extensive public comment, and voted to keep the public hearing open so the applicant can submit the outstanding traffic report and to allow staff to review petition documentation submitted by opponents.
Next steps: The hearing remains open. The commission requested the applicant add the missing traffic analysis and asked neighbors and petition organizers to coordinate with staff to clarify the scope and signatories of any formal protest submissions. The commission will reconvene the item when the traffic report and any follow‑up wetlands/geotechnical deliverables are available.