Get Full Government Meeting Transcripts, Videos, & Alerts Forever!
Get email alerts on the Site Plan topic
No spam. Unsubscribe anytime.
Planning commission approves Benlman Fitness site plan, accepts small landscaping variance
Summary
The North Ogden Planning Commission approved a site-plan amendment for Benlman Fitness at 1912 N. 400 E., including a zero‑foot setback along Washington and acceptance of 9.8% landscaping where 10% is required. The commission added conditions on shared parking arrangements and streetscape amenities.
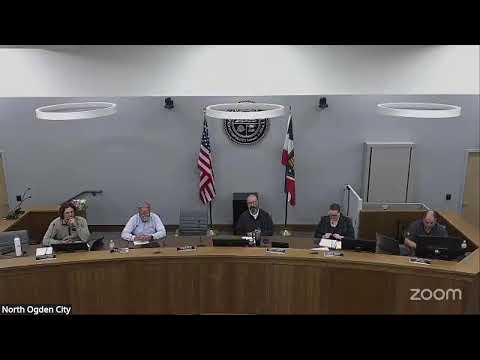
The North Ogden City Planning Commission on a 4–1 vote approved a site-plan amendment for Benlman Fitness at approximately 1912 North 400 East, allowing a zero-foot setback on Washington and accepting a 9.8% landscaping coverage in place of the 10% minimum.
Planning staff presented the project and said the applicant had increased glazing, adjusted entries and roof awnings, and proposed future site elements including a mural, potential trash enclosure, and a corner amenity. Planner Ryan Nun told commissioners the proposal “meets the needed percentages” except for the minor landscaping shortfall and recommended approval subject to standard conditions and a written shared-parking agreement for nearby lots.
Applicant Chad Bailey said the team would add “at least one” bike rack at the southwest corner and work with staff on street-tree placement and other streetscape amenities. Commissioners discussed whether amenities should be in the public right-of-way or on private property and whether the landscaping reduction was justified by the lot constraints.
Commissioner Gardner led the motion to approve the plan and explicitly added acceptance of the 9.8% landscaping. Commissioner Bailey dissented; Commissioners Swanson and Settlemire and the acting chair voted in favor.
Next steps: the applicant will finalize design and submit for a building permit; staff will verify conditions (shared-parking documentation, final streetscape details and any required trash-enclosure location) before permit issuance.