Get Full Government Meeting Transcripts, Videos, & Alerts Forever!
Get email alerts on the Zoning Amendment Elderly Housing topic
No spam. Unsubscribe anytime.
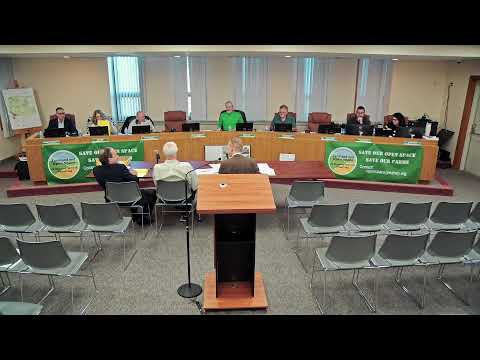
Commission debates East Allen elderly-housing amendment; staff to convene workshop to refine parking, mapping and standards
Summary
The commission reviewed a draft zoning-text amendment to allow age-qualified multifamily housing on a 15.68-acre overlay at Hanoverville and Airport roads, with changes reducing height to three stories (40 ft), lowering density to 8 units/acre and proposing two parking spaces per unit; commissioners and staff requested a staff-led workshop and mapping refinements before formal action.
The East Allen Township Planning Commission spent substantial time on Jan. 8 reviewing a proposed zoning-text amendment to allow age-qualified (elderly) multifamily housing in a PC2 overlay covering roughly 15.68 acres at the southwest corner of Hanoverville and Airport roads.
Architect Jean G. Berg of Gal Architects said the team revised the draft after prior commission feedback: "We reduced the permitted maximum building height for the multiple family apartment buildings to three stories or 40 feet tall, whichever is more restrictive," Berg said. The proposal also lowers maximum density from 10 units per acre to 8 units per acre and matches township parking policy by proposing two off-street spaces per multiple-family dwelling unit.
Commissioners and members of the public raised concerns about whether two spaces per unit will be sufficient for guests, community-center events and visiting home-health aides. Berg said the site plan shows approximately 190 parking spaces in the main lot and cited studies suggesting age-restricted developments often have lower parking demand. One commissioner said, "I don't buy it," citing practical scenarios in which visiting aides or family gatherings would create spikes in parking demand.
Staff and commissioners also asked that the draft overlay map be corrected to remove a small triangular ‘jog’ that cuts through existing rear yards and that the ordinance be drafted as a conditional use with clear siting and buffering criteria. The group agreed to schedule a staff-planning-commission workshop that will include the fire marshal and other stakeholders to refine parking metrics, buffering, open-space minimums, and overlay boundaries before forwarding any formal recommendation to the board of supervisors.