Get Full Government Meeting Transcripts, Videos, & Alerts Forever!
Get email alerts on the Landscape.design topic
No spam. Unsubscribe anytime.
Committee weighs detailed revisions to Chapter 9 landscape standards; shading radius and plant list draw debate
Summary
Committee members and staff extensively reviewed Chapter 9 landscape standards on Dec. 4, 2025, including applicability thresholds, 4‑inch topsoil minimums, financial assurances for larger projects, a proposed 500‑foot shading radius (members suggested 250 ft), a 75% sidewalk shade target at summer solstice, and a plant list change to remove certain invasive or toxic species; staff will return with edits and additional plant‑list recommendations.
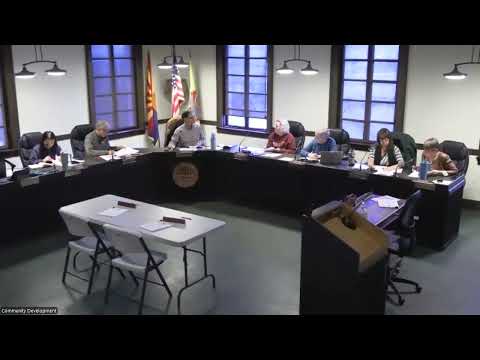
Clarkdale’s Zoning Code Update Citizen Advisory Committee spent the majority of its Dec. 4, 2025 meeting reviewing draft Chapter 9 (landscape design standards), focusing on applicability, plant specifications, shading requirements, stormwater use and how to manage exceptions for plant species.
Ruth, a planning staff member, opened the chapter 9 review, saying the draft tightens language, removes references to prior actions and reframes principles into enforceable standards. She described key edits: a 4‑inch minimum of topsoil, added erosion‑mitigation requirements, allowance for inorganic and organic landscape materials, and encouraging zeroscaping and passive drainage in parking lot landscaping.
Staff proposed that landscaping requirements apply when the value of improvements to a property exceeds 50% of assessed value; members requested clearer phrasing to preserve exemptions for single‑family residential dwelling units in the relevant subsection.
Financial assurance for commercial, industrial and multifamily projects was proposed so developers cannot complete projects and abandon required landscaping. Ruth explained the assurance is intended to guarantee installation of approved landscaping and irrigation plans.
On sustainable design, Ruth described incentivizing active water‑harvesting measures by allowing a 10% reduction in required parking when developers provide infrastructure that captures and uses stormwater. She also recommended soil preparation, mulch, drought‑tolerant plantings and adding trees to planting lists.
A large portion of discussion centered on proposed shading requirements. The draft applies to residential and commercial properties within 500 feet of a public trail, bike path or multi‑use corridor and asks that public‑facing sidewalks achieve an aimed 75% shade coverage at solar noon on June 21. Several committee members said 500 feet is an unusually large radius and suggested revisiting the metric (250 feet was proposed as an alternative). Ruth acknowledged the concern and said staff will rework the language.
Members addressed parking‑lot landscaping, planter sizing, canopy tree requirements, exemptions for small parking areas (six or fewer spaces), and use of landscape areas for stormwater retention. The draft also includes a plant‑size and spacing table (for example, a 36‑inch box minimum for certain trees) to ensure plant survivability and proper spacing so mature plantings achieve buffering and shade objectives.
The plant list, compiled with a local nursery, drew attention. Members asked staff to remove species considered toxic or problematic; attendees noted that native bunch grasses are underrepresented and asked staff to consult the University of Arizona Cooperative Extension or a landscape architect for additional recommendations. A member objected to including potentially invasive non‑native species; staff proposed adding a simple rule that applicants must demonstrate that any species not on the approved list is non‑invasive and suitable for low‑water use, backed by documentation.
Ruth said staff will return with revised Chapter 9 language incorporating committee edits, plant‑list additions, and clearer exception language. The committee did not take a final vote on Chapter 9 and scheduled further review at a later meeting.