Get Full Government Meeting Transcripts, Videos, & Alerts Forever!
Get email alerts on the Infill Development topic
No spam. Unsubscribe anytime.
Council approves Fington Heights subdivision after revisions and neighbor outreach
Summary
After revisions that reduced the lot count, moved the northern road, increased western‑edge lot sizes and restricted lots next to existing homes to single‑story, Meridian council approved the Fington Heights preliminary plat, reszone and development‑agreement modification (H2025‑000016). Planning & Zoning had recommended approval.
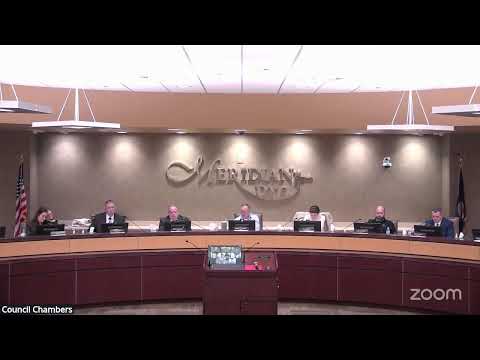
Meridian City Council approved Fington Heights (H2025‑000016) Feb. 24, adopting a revised preliminary plat, a reszone and a modification to an earlier development agreement after the applicant revised the plan to address neighbor concerns.
The 4.68‑acre property had originally proposed higher lot counts and open space. In response to feedback from Planning & Zoning and surrounding property owners, the developer revised the proposal several times and ultimately reduced lots, removed the planned open space to enlarge lots on the west side, reoriented the northern local street to avoid direct lot‑to‑lot conflict with homes to the north and limited lots 2–8 (the west boundary) to single‑story homes. The Planning & Zoning Commission unanimously recommended approval and added a condition limiting maximum building heights citywide within the subdivision to 35 feet, consistent with R4 standards, even though portions were rezoned to R15.
Applicant representative Sabrina Durie described the design as a ‘‘thoughtfully planned modern neighborhood’’ and said the revised plan responded to neighbors by creating a smoother transition to existing single‑family properties. Several neighbors who had concerns at earlier hearings testified that the applicant substantially addressed their issues; others asked the city to confirm measures for landscaping, fences and rear setbacks to mitigate elevation differences where adjacent backyards sit lower than the new lots.
Council voted to approve the reszone, preliminary plat and development‑agreement modification by roll call. Conditions include the single‑story restrictions for specified western lots and a maximum height cap of 35 feet across the subdivision.
What’s next: Applicant will finalize engineering and satisfy conditions in the development agreement; staff will monitor implementation of required buffering, setbacks and the height restrictions recorded in the DA.