Get Full Government Meeting Transcripts, Videos, & Alerts Forever!
Get email alerts on the Land Use topic
No spam. Unsubscribe anytime.
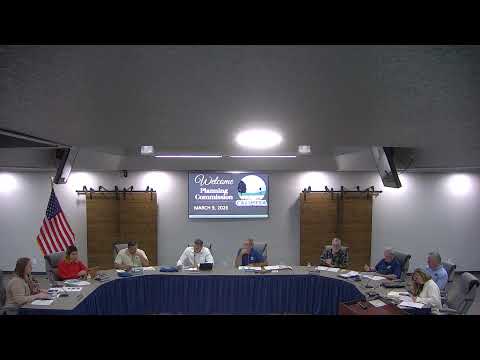
Planning commission approves seven-lot subdivision at 430 West Avenue L over residents' objections
Summary
The Calimesa City Planning Commission on March 9 approved a tentative tract map to subdivide 1.72 acres at 430 West Avenue L into seven lots, 5-0, after staff said two lots qualify for a 5% minor-adjustment to the 6,000 sq ft minimum and that the project meets general-plan density; nearby residents raised concerns about privacy, setbacks and the use of CEQA infill exemptions.
The Calimesa City Planning Commission voted 5-0 on March 9 to approve Tentative Tract Map 39100, a proposal to subdivide an approximately 1.72-acre parcel at 430 West Avenue L into seven residential lots.
Community Development Director Kelly Lucia told the commission the site is zoned Residential Low–Medium and that the proposed subdivision would create one lot of about 12,000 square feet, several lots in the 7,000–8,200-square-foot range and two lots (lots 3 and 6) that come in at about 5,700 square feet — roughly a 5% reduction from the 6,000-square-foot minimum. Lucia said the municipal code allows a minor adjustment of up to 10 percent and that the requested 5 percent reduction would be processed through the minor-adjustment procedure, with the community development director as the reviewing authority. She recommended adoption of the resolution as amended and that the commission find the project categorically exempt from CEQA.
"The recommendation is that the planning commission adopt the resolution as amended and find the project categorically exempt from CEQA," Lucia said.
Local residents urged the commission to slow or deny the map. Mary Lamers, whose home borders the project parcel, said she and her husband intentionally bought a non-tract home for larger lots, privacy and open views, and that the subdivision as proposed would alter the neighborhood character. "I was crushed," Lamers said after learning of the posted notice; she also raised uncertainty about setbacks and building heights because site and building plans were not included with the tentative map.
Another resident, Bubba Fleming, asked officials to clarify whether the subdivision would be market-rate for sale, rental housing, or linked to any subsidized or deed-restricted programs. "Those questions matter to nearby residents and property owners and should be addressed clearly and on the record before any action is taken," Fleming said, citing CEQA Section 15332 and asking what traffic, parking, drainage and neighborhood-compatibility analyses had been completed.
Staff said the subdivision application has been under review for about a year; departments including planning, engineering, fire, police and building and safety have reviewed the plans and compiled comments. Staff reported there are will-serve letters on file from local utilities for water and sewer, that a biological study found consistency with the multi-species habitat conservation plan, and that the project was subject to the city's traffic-impact screening guidelines. Staff also noted that detailed site-plan issues such as setbacks, building height, landscaping and walls are reviewed at the later development-plan stage, which the commission (or staff, for minor development reviews) will consider after the subdivision approval.
The applicant, who identified himself as the property owner, said the seven-lot layout reflected city density standards and told the commission he intends to develop the site himself though he did not rule out selling lots depending on financing. "I plan on developing it myself," he said.
Commissioners asked for and received clarification that the RLM general-plan designation carries both minimum and maximum density (staff said the proposed map satisfies the minimum of four dwelling units per acre when public-improvement areas are accounted for) and that the two undersized lots would be handled through a minor-adjustment application. A commissioner also flagged a clerical note on the map concerning which lot's improvements remain; staff acknowledged the map note conflicted and said it would be corrected.
The commission approved the subdivision motion and seconded it on the record; the motion carried on a 5-0 voice vote. Staff noted remaining steps: the applicant must satisfy conditions of approval (including demolition permits before removing structures on proposed lots 5 and 6), submit any required minor-adjustment application, and pursue development-plan review with proposed house plans and landscaping before building permits are issued.
In other business, Community Development Director Kelly Lucia announced a public survey and upcoming workshop for the city's safety-element update and said the annual community egg hunt will be held April 4 at Summerwind Park. The commission adjourned to its next regular meeting on April 13, 2026.
Votes at a glance: Tentative Tract Map 39100 (430 West Avenue L) — Motion to approve subdivision as presented with the amended resolution and CEQA exemption: Passed 5-0.