Get Full Government Meeting Transcripts, Videos, & Alerts Forever!
Get email alerts on the Land Use topic
No spam. Unsubscribe anytime.
Zoning board approves variances for proposed Depew convenience store and gas tanks on Transit Road
Summary
The Village of Depew Zoning Board of Appeals voted 4–0 to grant two variances for a proposed convenience store at 6292 Transit Road: an increase in allowed fence height from 6 to 8 feet and a reduction of the underground tank setback to permit two 15,000-gallon tanks closer to the canopy; fire and legal staff flagged safety and regulatory checks for later review.
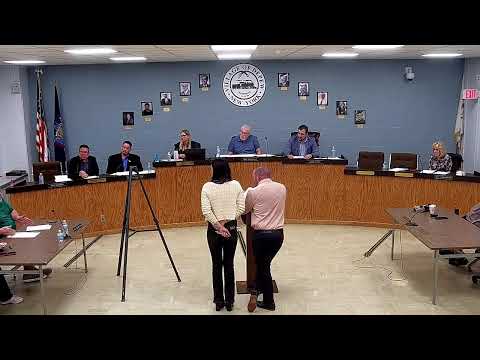
The Zoning Board of Appeals of the Village of Depew voted unanimously May 14 to grant two area variances for a proposed convenience store and gas station at 6292 Transit Road.
John Bet of Neparella Consulting, who represented the applicant, told the board the project seeks an 8-foot fence where 6 feet is the code maximum, and a reduction of the required 200-foot setback for underground storage tanks that would place two 15,000-gallon tanks closer to the fuel canopy. Bet said the design includes measures for safe vehicle circulation; the applicant ran a WB62 turning template to show delivery vehicles can access the tanks.
Board members read the six statutory area-variance criteria into the record and discussed the proposals’ neighborhood and safety impacts. One member noted the fence would provide additional screening for neighboring residential properties; another observed the 2-foot increase in fence height represents a substantial percentage change but found the screening benefit persuasive. The board also discussed that the reduced setback is substantial in feet but argued the lot shape and vehicle circulation constraints limit alternate layouts.
Legal counsel cautioned that alcohol and cannabis retail rules could impose additional permitting or operational conditions later in the process and urged the applicant to remain compliant with the Office of Cannabis Management if separate sales are planned. Fire department staff advised that shutoffs be readily accessible and recommended consideration of a fire-suppression system beneath the canopy to aid emergency response.
After the criteria were read and discussion closed, a motion to grant both variances passed on a 4–0 roll-call vote by Members King, Gallivand, Yarborough and acting Chairman Overhalt. The board’s approval covers only the listed area variances; planning and building reviews and any state environmental or agency approvals remain separate and may impose additional conditions on construction and operation.
The matter will move next to the planning commission and to any required permit reviews; the board recorded its findings supporting the variances in the meeting minutes.