Get Full Government Meeting Transcripts, Videos, & Alerts Forever!
Get email alerts on the Development Hotel topic
No spam. Unsubscribe anytime.
Cocoa council approves 7‑story hotel concept at 603 Bvard Avenue with $500,000 parking commitment
Summary
The Cocoa City Council unanimously approved a concept plan and development agreement for a seven‑story, ~104–105‑room Marriott‑branded hotel at 603 Bvard Avenue, requiring off‑site improvements including a $500,000 contribution for additional public parking and several code waivers.
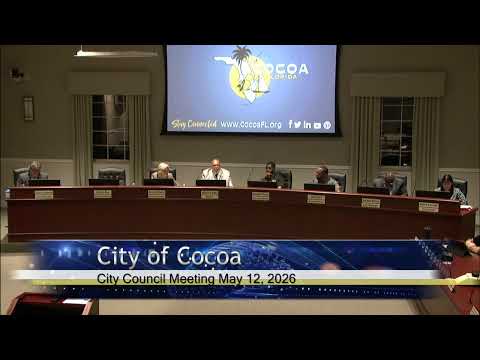
Council on May 12 unanimously approved a development agreement and concept plan for a proposed seven‑story hotel at 603 Bvard Avenue, a site owned by the Cocoa Redevelopment Agency and proposed for redevelopment by 360 Hospitality Group LLC.
Planning staff told the council the project would affect roughly 0.87 acres in Cocoa Village and requests a series of waivers to allow a taller mixed‑use building type and deviations from parking, setback and storefront transparency standards. Planner Jen Webster said staff concluded the proposal “supports the city and Cocoa Redevelopment Agency’s long‑standing goals” and recommended approval after the Planning and Zoning Board’s 9–1 recommendation.
Developer representatives said the hotel would be a Marriott Fairfield product tailored for the village, with a ground‑floor coffee shop, pool and a rooftop bar. The applicant described approximately 104–105 guest rooms, a partial seventh‑floor rooftop terrace and an estimated 24–30 month construction timeline, targeting a post‑stabilization opening in 2029.
To address parking impacts, the developer proposed a combination of on‑site and off‑site spaces: 26 spaces on site, about 65 on John Garin Lane and roughly 24 on Factory Street, plus a license agreement for off‑site stalls. The applicants told council they have allocated $500,000 to “construct additional off‑site parking in the central business district” to expand public parking availability for both visitors and residents. Planner Webster also outlined required off‑site roadway drainage and sidewalk improvements, undergrounding utilities and use of energy‑efficient building methods that are conditions of approval.
Mayor Michael C. Blake praised the teams involved and lauded the job‑creation potential, saying, “Teamworks makes the dream work.” Councilman Hearn moved to approve the agreement; Councilwoman Weekes seconded and the motion passed by voice vote. The council did not identify any recorded no votes; the item was approved unanimously.
The council approved the concept plan and development agreement at first consideration as a development‑approval action; final site‑plan details, building elevations and licensing agreements for off‑site parking will be settled during subsequent permit and construction phases. The applicant said it expects to coordinate traffic control plans with the public‑works department during construction to limit disruption.