Get Full Government Meeting Transcripts, Videos, & Alerts Forever!
Get email alerts on the Facilities Feasibility Study topic
No spam. Unsubscribe anytime.
Architects give mid-point feasibility update: Northern Lehigh buildings show age-related needs, options due in October
Summary
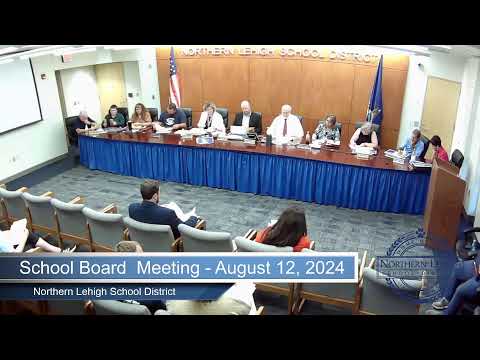
Architects from Alloy5 briefed the Northern Lehigh board on building evaluations, noting aging masonry, ADA noncompliance in restrooms and doors, and field wear; a master-plan and cost-ranked project list are due this fall.
Alloy5 architects provided a mid-point check-in on a district feasibility study, reporting on building evaluations, site assessments and athletic-field conditions and outlining next steps for concept design and master planning.
Emily and Michelle of Alloy5 said the study began with data collection, end-user interviews and building walk-throughs. They described a three-step process: data analysis and collection, building evaluations, and concept development with cost estimates. The team said they will return with path-forward concepts in mid-October and continue bi-weekly design meetings and community outreach.
Findings summarized for each campus building included: - Peters Elementary (K'2): ~84% capacity; building fabric and finishes show age-related wear (1950s/1990s sections); some bathrooms and stair rails do not meet current ADA/code standards; HVAC, electrical and plumbing show areas nearing end of life. - Slatington Elementary: newest facility with 2010'11 addition; high occupancy (mid-90s percentage) and generally good/excellent interior scores but constrained site circulation and short parent drop-off queuing that can back up onto the road. - Middle School: ~70% capacity and average condition; weather sealant and masonry spalling in places; ADA non-compliant restroom fixtures noted; recent mechanical/electrical updates but no sprinklers. - High School: about 134,000 sq ft and at target capacity with a mix of recent mechanical/electrical upgrades and legacy ADA non-compliant ramps and door hardware from its 1980s construction. - Fieldhouse and Athletics: Fieldhouse rated good after recent work; Bulldog Stadium (turf) is average with heavy use wear; grass baseball/softball/practice fields show wear and limited infrastructure, though district investments are planned that may improve ratings.
Architects said they used a building-evaluation rubric to assign condition scores (1'10 scale) across site, envelope, interior, MEP and ADA/code compliance. They stressed that scores showing aging elements do not automatically determine projects but will feed a capital maintenance plan and broader master-plan options ranked with budget numbers in today's dollars.
Next steps: Alloy5 will continue bi-weekly coordination with district staff, refine concept options, develop a cost-ranked master list for capital planning, and present concept designs in the fall; the team noted planned community outreach and said the next design check-in was scheduled for Aug. 21.
Board members and architects discussed whether projects would be tackled school-by-school or as districtwide master-planning; Alloy5 said both approaches will be considered and that the final report will provide prioritized options and budget figures to help the district plan multi-year investments.