Get Full Government Meeting Transcripts, Videos, & Alerts Forever!
Get email alerts on the Medford High Design topic
No spam. Unsubscribe anytime.
Designers present six narrowed options for Medford High; 1967 deed restriction may affect choices
Summary
Designers for Medford High School outlined six narrowed rebuild or renovation options at a community forum and said a deed restriction recorded in 1967 may limit some site uses; updated cost estimates will go to the building committee on May 20 and attendees were invited to review design boards in the foyer.
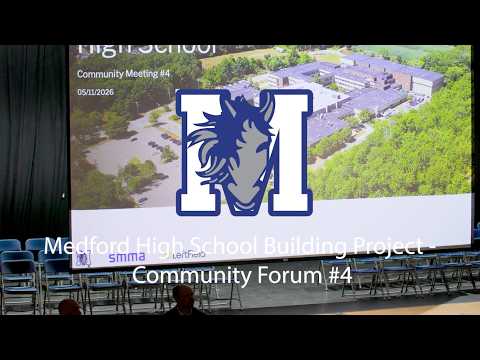
Designers for Medford High School presented six narrowed design options at a fourth community forum and told attendees a 1967 deed restriction on the school site could affect which options are feasible.
Matt Rice, an architect and principal in charge with SMMA, described the options: A 0.1 is a code-upgrade option that repairs the existing building; B 1.2 is an addition-renovation that retains most of the current structure and aims to preserve embodied carbon; C 2.2 preserves the gym, pool and part of the cafeteria and D wing; T 3.4 preserves the gym and pool while building new structures around them; D 1.1 is an all-new building primarily on the southern parking lot with limited reuse of existing space; and D 2.1 is new construction located primarily on Edgley Field and spilling down the hill.
Rice told the forum the project team recently learned of a deed restriction recorded in 1967 on the site and is "working our way through the implications of what this means." He said the discovery does not mean that three options are immediately off the table and distinguished the restriction from an Article 97 open-space process. Rice added the team has reached out to DCR and will continue conversations with that agency.
On program logistics, Rice said lessons from earlier design versions were applied to several options and that some configurations that previously included modular classrooms have been revised to show none. He cautioned, however, that "there's really no way of avoiding the modular classrooms" for options B 1.2 and A 0.1. Rice said updated cost estimates will be presented to the building committee on Wednesday, May 20.
A resident at the forum said many community members urged the project team not to cut options too early and emphasized a desire to see how each option looks once cost estimates are available. The moderator closed the presentation by inviting attendees to place stickers on the display boards in the foyer and to discuss what they liked or did not like about the designs.
Next steps: the project team will continue analyzing the deed restriction and its implications; updated cost estimates will be presented to the building committee on May 20; public feedback from the forum will inform subsequent refinements.