Get Full Government Meeting Transcripts, Videos, & Alerts Forever!
Get email alerts on the Adu Standards topic
No spam. Unsubscribe anytime.
Designers and residents debate how ADUs should 'match' homes in Carmel-by-the-Sea
Summary
Consultants for Carmel-by-the-Sea presented draft objective design standards for accessory dwelling units and sought public input; residents pressed for clear limits on size, parking and whether ADUs must be visually subordinate to the main house. Consultants said draft rules will conform to state law and be posted as a public draft in mid‑June.
Consultants from Optikos Design outlined draft objective design and development standards for accessory dwelling units and asked Carmel-by-the-Sea residents for feedback on materials, roof form, entries and parking.
"The idea here is to get more ADUs produced while allowing them in an easier path of approval," said Tony Perez of Optikos Design, who led the presentation and summarized the timeline to the planning commission and a mid‑June public draft. The ODDS (objective design and development standards) are intended to create a ministerial path under state law for projects that meet clear, numeric standards.
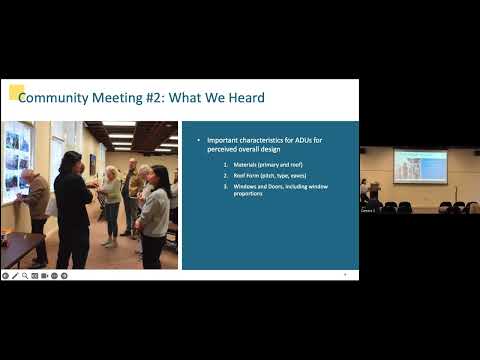
Cecilia Kim, also on the Optikos team, summarized results from a previous poster exercise: "Primary materials was actually the highest ranking factor," she said, and residents also flagged roof pitch and eave depth as visually important. The consultants said the draft standards would use tolerances so ADUs can "match" a main house when exact replication of materials or dimensions is impossible.
Residents raised several concerns in a prolonged exchange. One resident argued that by name an "accessory dwelling unit" should be subordinate to the primary residence and urged limits on massing, height and placement so an ADU never reads like a second equal house. "By the name accessory dwelling unit, it should be subservient to the main house," the resident said, urging rules that prevent ADUs from becoming duplexes or dominating small lots.
Other residents sought flexibility for design: several said that strict matching of roof pitch or every detail could stifle creative, compatible solutions, and suggested the standards allow complementary—rather than identical—materials and forms.
Consultants and meeting participants also discussed how state law shapes local limits. Kim said the draft dimensional maxima conform with state requirements: "For 1 bedroom, it's maxed at 850 square feet. For 2 bedroom, it's a max of 1,000 square feet," and the draft also includes language that an ADU should not be larger or taller than the main building.
Parking and site layout drew questions. A resident noted that cars frequently park in front of garages and asked whether the ODDS should depict driveways and parked cars on diagrams to make expected configurations clearer. Staff clarified that the ADU ordinance is being drafted in parallel; if the ordinance requires parking, the ODDS will specify where parking may and may not be located, and if parking is not required the ODDS would not apply to parking placement.
Attendees also raised potential "gaming" scenarios in which an owner could convert an existing building to an ADU and build a larger front structure to exploit ministerial review rules. Staff explained conversions are allowed but that projects which do not meet the ministerial standards would go through the city’s discretionary review process rather than the expedited ministerial path.
Perez closed the meeting by thanking attendees and reiterating the schedule: consultants will update the planning commission on May 19, release a public draft in mid‑June, and return for further planning commission consideration in early July as the city works toward adoption by year‑end.