Get Full Government Meeting Transcripts, Videos, & Alerts Forever!
Get email alerts on the Mercy High Gym topic
No spam. Unsubscribe anytime.
Burlingame planning commission approves Mercy High's gym and pool plan, removes proposed ban on outside rentals
Summary
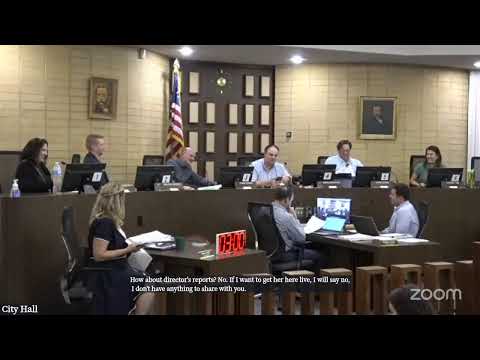
After a lengthy public hearing and hundreds of comments from students, alumni and neighbors, the Burlingame Planning Commission approved Mercy High School's proposed gym, pool and related permits, adopting numerous conditions and removing an earlier staff draft restriction that would have barred non‑school rentals.
The Burlingame Planning Commission on Oct. 15 approved design review, a Hillside Area Construction Permit, a height variance and an amendment to Mercy High School's conditional‑use permit to allow construction of a new gymnasium and outdoor pool on the Sisters of Mercy property, while striking proposed language that would have barred the athletic center from non‑school rentals.
Head of school Natalie Sano Brow urged the commission to allow the gym to operate until 10 p.m., saying a later end time was necessary for competitive practices and program development at the all‑girls school and that comparable schools in the area commonly use gym facilities into the evening. She framed the proposal as an equity issue for Mercy students, who currently travel off campus for many practices and games.
The commission heard more than 50 written comments read into the record and dozens of in‑person remarks from students, alumni and nearby residents. Supporters — including current students, alumni and some neighbors — said a campus gym would improve safety, opportunity and athletic competitiveness. Opponents, largely neighbors near the Adeline/Alvarado area, raised concerns about evening traffic, parking, noise, pedestrian safety at constrained local gates, stormwater runoff, tree and historic‑resource impacts near the Cole Mansion and the possibility of increased non‑school use of the facilities.
Staff presented 51 proposed conditions of approval and said it had suggested a revision to one condition (No. 5) to state the athletic center "shall be used solely for Mercy High School‑related events." During the hearing commissioners and the applicant discussed how that restriction would interact with an existing arrangement for the Burlingame Aquatic Center and other legacy uses. After public comment, a majority of commissioners favored removing the categorical ban on non‑school rentals from the condition and instead directing staff to finalize conditions that would: grandfather existing agreements (specifically noting earlier aquatics arrangements), require traffic and noise mitigation, set parking/circulation requirements, and require operational controls during evening events (including shuttle service and potential traffic guard staffing as a mitigation measure).
Commissioners emphasized traffic mitigation, noting the narrow residential streets around the campus and recommending site circulation measures (staff and the school mentioned shuttle service already in place and additional ones planned), controlled construction‑worker routing, restrictions on which gates are used for construction access, and commitments to stormwater controls. Several commissioners asked staff to coordinate follow‑up work with Public Works and the city's traffic and safety groups.
The final motion, made by Commissioner Schmid and seconded by Commissioner SE, approved the design review, Hillside permit, height variance and the CUP amendment per "Exhibit A" with the redlined rental‑restriction language removed and with staff directed to incorporate the agreed mitigation and to grandfather any preexisting aquatic center contracts. The motion passed by roll call (5 in favor, 0 opposed, 1 recusal). The commission's action is appealable to the City Council within 10 days.
What happens next: staff will finalize the written conditions and the site permit package; the approval becomes final unless appealed. The school and the city will continue to coordinate on traffic and construction‑period routing and on any required monitoring for noise and parking impacts.