Get Full Government Meeting Transcripts, Videos, & Alerts Forever!
Get email alerts on the 80 Buchanan Ave topic
No spam. Unsubscribe anytime.
Zoning board approves reduced setbacks for in‑ground pool at 80 Buchanan Avenue
Summary
The Sayreville Zoning Board approved Application 2602 for an in‑ground fiberglass pool and surrounding patio at 80 Buchanan Avenue, granting variances that reduce side and rear setbacks and accepting the applicant's drainage explanation; the board will memorialize the approval next month.
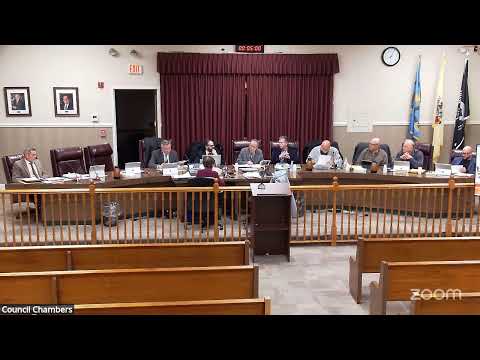
The Sayreville Zoning Board of Adjustment voted Jan. 28, 2026 to approve Application 2602, a request to install an in‑ground fiberglass pool and a surrounding patio at 80 Buchanan Avenue that requires multiple variances.
The applicant, who asked the board to call him "Mr. Z," testified that the backyard has two levels and an existing cinder‑block retaining wall and described the pool and a bluestone patio that would come close to the property lines. The packet plan in the board’s materials showed a conforming 10‑foot side‑yard setback, the applicant presented an alternative plan and sought a reduced side‑yard setback (the applicant described seeking a 6‑foot setback and later described providing a one‑foot separation for drainage), which prompted the variance request.
Board members and the planner discussed existing site features, drainage routing and lot coverage. The board noted a zoning officer’s denial that described the patio apron as encroaching required side‑yard setbacks; the applicant responded that photographs taken for the hearing (and provided to the board) clarify the existing wall and proposed drain. When a board member raised concern that drainage could run onto the neighbor’s property, the applicant said, "It's not going to happen," and explained drainage would run to a separate pipe out to the street and he planned to incorporate drainage or collection for garden use.
Planner Michael Fowler and the board reviewed coverage figures: the ordinance maximum is 45 percent; the applicant's initial plans showed 58 percent coverage but the applicant estimated the final coverage would be reduced to about 53 percent after adjustments. After discussion the board found the presentation and clarifications sufficient and a motion to approve the application was made, seconded and carried by roll call. The board said it will memorialize the approval at next month's meeting and the zoning office will follow up with the applicant on permits and next administrative steps.
The public hearing portion for the application was opened; no members of the public spoke.
The board's approval authorizes the applicant to proceed with the process required to obtain permits, subject to any technical plan review and permit conditions identified in memorialization or by the zoning office.