Get Full Government Meeting Transcripts, Videos, & Alerts Forever!
Get email alerts on the Certificate Of Appropriateness topic
No spam. Unsubscribe anytime.
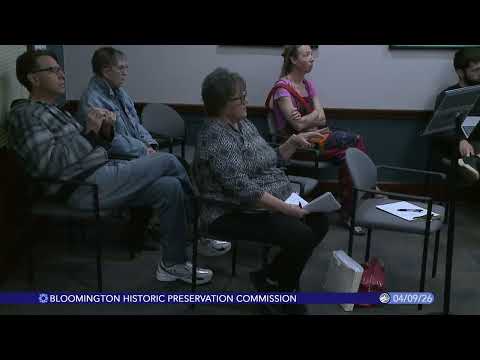
Commission delays vote on three‑unit infill at Garden Hill after design concerns
Summary
The Bloomington Historic Preservation Commission declined to approve COA 2621 for demolition and construction at 1101 North Lincoln, voting down an approval and instead continuing the application so the petitioner can provide more detailed porch, window and material drawings.
The Bloomington Historic Preservation Commission on April 9 declined to approve Certificate of Appropriateness (COA) 2621, a plan to demolish a non‑contributing 1948 ranch at 1101 North Lincoln Street and build three attached townhomes, and instead continued the item to the commission’s next meeting.
Staff historic preservation program manager Stan Weiss summarized the application and recommended approval after multiple revisions to meet Unified Development Ordinance guidelines, noting the design now includes one‑and‑a‑half stories above grade, retained parking, underground utilities and a proposed south silver maple to remain "if possible." Weiss said the building “is similar in scale to other buildings nearby” and that staff found the proposal acceptable in principle.
Petitioner Sheri Hillenberg told commissioners the design evolved after neighborhood meetings and planning feedback. “We’re open to whatever the commission wants,” Hillenberg said, adding that porch posts “will be covered” and that she was willing to substitute masonry for hardy plank if required. Hillenberg identified herself as a small family‑owned business in Monroe County and said the project was scaled down from earlier, larger proposals.
Several neighbors and commissioners raised detailed concerns about proportions and finishes. Public commenters asked for longer, trimmed windows and avoidance of bare porch posts. Vice Chair Baker said the packet lacked sufficient detail to judge trim and window proportions; he asked for a rendering or more detailed elevation work. Commissioner Butler and others said extending window heights and making the porch wall masonry instead of hardy plank would make the building read as a neighborhood house rather than an “apartment” from the rear.
Commissioner Golden moved to approve the COA; the motion failed on roll call, with Golden the lone vote in favor and six commissioners voting against the approval. After discussion, Commissioner Baker moved — and the petitioner agreed — to continue COA 2621 to the next meeting contingent on the petitioner submitting more detailed drawings that address porch columns, window proportions and other finish details. The commission voted unanimously to continue the application.
The petition will return with the requested materials for commissioners to judge compatibility with the Garden Hill historic district before any final vote.